Skip main navigation
Sold for $65,000
  • $65,000

    18 Spruce St, Branchdale, PA 17923

    2beds
    1,000sqft
    Single Family Residence
    Built in 1926
    2,178 Square Feet Lot
    $69,000 Zestimate®
    $65/sqft
    $1,054 Estimated rent

    Home value

    $69,000

    $57,000 - $84,000

    $1,054/mo

    Zestimate® history
    Loading
    Loading...

    Owner options

    List your home for rent

    $1,054/mo

    Rent Zestimate®

    Find your next renter with Zillow Rental Manager. Plus, with online applications, you can quickly screen prospective tenants – for free.

    Learn more

    $1,054/mo

    Rent Zestimate®

    Refinance and save

    $351/mo

    Est. payment

    Refinancing to a lower rate could help reduce your monthly payments and save thousands over the life of the loan.

    See today's rates

    $351/mo

    Est. payment

    Explore your selling options

    Work with a Zillow partner agent

    Leverage their expertise and Zillow's premium Showcase listings to get your home seen by more buyers.

    Get started

    List with your own agent

    Get your home in front of millions of buyers by listing it on Zillow.

    Learn how to do it

    Sell it yourself

    Take full control of how buyers see your home on Zillow by listing For Sale by Owner (FSBO).

    List your home

    What's special

    Picturesque yardOpen floor planBrand new roofCozy front porchCompletely updated kitchenTwo large bedroomsBack patio and yard
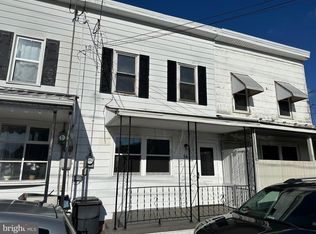
    Spring has Sprung at your Dream Home in Branchdale, PA! This beautifully rehabbed property is a perfect blend of modern upgrades and classic charm, ready for its new owner. Whether you're looking to buy your First home, are an Empty Nester looking to Downsize, a Second home or Investment, this home is very versatile. Upon arrival, you'll be greeted by a cozy front porch, ideal for relaxing. Step inside to the charming Living room with a large Bow window that allows the sunlight to pour in. Continue through the home with the Open Floor Plan with new LVT flooring that flows through the spacious Dining room, to the completely updated Kitchen. Overlooking the Back Patio and Yard from the Kitchen, you'll enjoy Brand New Wood Shaker Cabinets, a double Stainless Sink, and Classic design, perfect for all your culinary adventures and day to day meal prep. Adjacent is the upgraded bathroom, boasting all-new fixtures and finishes for a spa-like feel. The first floor is completed with a generous sized area for your Laundry amenities and convenience. Upstairs the home includes two large bedrooms, each offering new wall to wall carpeting and ample closet space for an abundance of storage needs. Every inch of this home has been freshly painted and features all-new flooring, giving it a clean, fresh appeal throughout. Outside, the picturesque yard provides a serene space to enjoy nature, with plenty of room for outdoor activities. This home offers a brand new roof, 1200 BTU Heat/AC mini split systems, electric baseboard heaters, upgraded 200 amp electric service, an incredible amount of storage in the basement, and so much more! This home is move-in ready for you to make it your Dream Home!

    Zillow last checked:

    Listing updated:

    Listed by:

    Gail Shulski 215-760-1530,

    Keller Williams Real Estate-Langhorne,

    Listing Team: The Gail Shulski Group

    Bought with:

    Gail Shulski, 2191337

    Keller Williams Real Estate-Langhorne

    Source: Bright MLS,MLS#: PASK2019046MLS Logo

    Facts & features

    Interior

    Bedrooms & bathrooms
    • Bedrooms: 2
    • Bathrooms: 1
    • Full bathrooms: 1
    • Main level bathrooms: 1
    Rooms
    • Room types: Living Room, Dining Room, Kitchen, Laundry
    Dining room
    • Level: Main
    Kitchen
    • Level: Main
    Laundry
    • Level: Main
    Living room
    • Level: Main
    Heating
    • ENERGY STAR Qualified Equipment, Electric
    Cooling
    • Ductless, Electric
    Appliances
    • Included: Electric Water Heater
    • Laundry: Laundry Room
    Features
    • Open Floorplan
    • Basement: Interior Entry
    • Has fireplace: No
    Interior area
    • Total structure area: 1,000
    • Total interior livable area: 1,000 sqft
    • Finished area above ground: 1,000
    • Finished area below ground: 0

    Property

    Parking
    • Parking features: On Street
    • Has uncovered spaces: Yes
    Accessibility
    • Accessibility features: None
    Features
    • Levels: Two
    • Stories: 2
    • Pool features: None
    • Has view: Yes
    • View description: Garden, Mountain(s)
    Lot
    • Size: 2,178 Square Feet
    • Dimensions: 16.00 x 135.00
    • Features: Suburban
    Details
    • Additional structures: Above Grade, Below Grade
    • Parcel number: 24100151
    • Zoning: RESIDENTIAL
    • Zoning description: Residential
    • Special conditions: Standard

    Construction

    Type & style
    • Home type: SingleFamily
    • Architectural style: Traditional
    • Property subtype: Single Family Residence
    • Attached to another structure: Yes
    Materials
    • Aluminum Siding
    • Foundation: Stone
    Condition
    • Excellent
    • New construction: No
    • Year built: 1926
    • Major remodel year: 2024

    Utilities & green energy

    • Sewer: Public Sewer
    • Water: Public

    Community & HOA

    Community
    • Subdivision: None Available
    HOA
    • Has HOA: No
    Location
    • Region: Branchdale
    • Municipality: REILLY TWP

    Financial & listing details

    • Price per square foot: $65/sqft
    • Tax assessed value: $9,615
    • Annual tax amount: $710
    • Date on market: 12/20/2024
    • Listing agreement: Exclusive Right To Sell
    • Ownership: Fee Simple

    Price history

    DateEventPrice
    5/12/2025Sold$65,000-23.4%$65/sqft
    Source: Bright MLS #PASK2019046 Report a problem
    4/29/2025Pending sale$84,900$85/sqft
    Source: Bright MLS #PASK2019046 Report a problem
    2/13/2025Price change$84,900-5.6%$85/sqft
    Source: Bright MLS #PASK2019046 Report a problem
    1/23/2025Price change$89,900-5.4%$90/sqft
    Source: Bright MLS #PASK2019046 Report a problem
    12/20/2024Listed for sale$95,000+7992%$95/sqft
    Source: Bright MLS #PASK2019046 Report a problem
    11/20/2020Sold$1,174$1/sqft
    Source: Public Record Report a problem

    Public tax history

    YearProperty taxesTax assessment
    2023$665 +5.2%$9,615
    2022$632 +3.7%$9,615
    2021$610 -0.9%$9,615
    2020$615 +166.9%$9,615
    2019$231 -62.2%$9,615
    2018$610 $9,615
    2017-- $9,615
    2015-- $9,615
    2011-- $9,615
    2010-- $9,615
    2009-- $9,615
    2007-- $9,615
    2004-- $9,615
    Find assessor info on the county website

    Neighborhood: 17923

    Nearby schools

    GreatSchools rating
    Schools provided by the listing agent
    • District: Minersville Area

    Source: Bright MLS. This data may not be complete. We recommend contacting the local school district to confirm school assignments for this home.

    Get pre-qualified for a loan
    At Zillow Home Loans, we can pre-qualify you in as little as 5 minutes with no impact to your credit score.

    An equal housing lender. NMLS #10287.