Finding a quiet and scenic oasis that's within your budget in Chester County is not an easy endeavor. Well look no further. Welcome to the idyllic and coveted community of Summerfield. Here you will find a well kept 3 bedroom and 2.5 bath home that just invites you in with it's warmth and charm. Step through the front entrance and you will be met with gleaming oak floors, an updated and freshly painted powder room with newer fixtures and convenient main floor laundry area. A few steps further and a spacious living area with vaulted ceilings and an adjacent well appointed kitchen with quartz countertops and shining black appliances. The dining area overlooks a majestic scene with pastoral views through the newer patio doors with enclosed mini blinds . The whole home is bathed in natural sunlight. Step upstairs and you will discover a generously sized primary bedroom with an updated en suite bath and walk in closet. Your toes are gently massaged with the newer plush carpeting throughout the upper level. 2 more handsome bedrooms and updated hall bath ensure family and friends are well taken care of. The finished lower level boasts newer vinyl flooring, bright sunlit window and storage galore. Step outside onto the rear deck with an electric retractable awning for those blistering days for the peace and serenity you yearn for after a difficult day in the world. The lush greenery will melt away the day's stresses. Summerfield is the type of community where neighbors look out for each other. It's tranquil yet only minutes from Chester Springs, Exton, and Morgantown. So you are never far from shopping, dining and entertainment as well as convenient to many major roadways. This home is turnkey and ready for a discerning person or family to just make it their own. One look and you will be hooked. A 1 yr seller paid AHS warranty is included.
Sold for $365,000
$365,000
18 Stable Dr, Elverson, PA 19520
3beds
2,284sqft
Townhouse
Built in 1994
2,615 Square Feet Lot
$419,800 Zestimate®
$160/sqft
$2,829 Estimated rent
Home value
$419,800
$399,000 - $441,000
$2,829/mo
Zestimate® history
Owner options
List your home for rent
$2,829/mo
Rent Zestimate®
Find your next renter with Zillow Rental Manager. Plus, with online applications, you can quickly screen prospective tenants – for free.
$2,829/mo
Rent Zestimate®
Refinance and save
$3,645/mo
Est. payment
Refinancing to a lower rate could help reduce your monthly payments and save thousands over the life of the loan.
$3,645/mo
Est. payment
Explore your selling options
Work with a Zillow partner agent
Leverage their expertise and Zillow's premium Showcase listings to get your home seen by more buyers.
Get startedList with your own agent
Get your home in front of millions of buyers by listing it on Zillow.
Learn how to do itSell it yourself
Take full control of how buyers see your home on Zillow by listing For Sale by Owner (FSBO).
List your homeWhat's special
Updated en suite bathQuartz countertopsElectric retractable awningUpdated hall bathNewer fixturesStorage galoreVaulted ceilings
Zillow last checked:
Listing updated:
Listed by:
Victor Velez 484-410-7025,
Coldwell Banker Realty
Bought with:
Donna M Carlson, RS228453
Keller Williams Realty Group
Source: Bright MLS,MLS#: PACT2053102
Facts & features
Interior
Bedrooms & bathrooms
- Bedrooms: 3
- Bathrooms: 3
- Full bathrooms: 2
- 1/2 bathrooms: 1
- Main level bathrooms: 1
Rooms
- Room types: Basement
Basement
- Area: 580
Heating
- Heat Pump, Electric
Cooling
- Central Air, Electric
Appliances
- Included: Microwave, Cooktop, Dishwasher, Dryer, Self Cleaning Oven, Oven/Range - Electric, Refrigerator, Washer, Water Heater, Electric Water Heater
- Laundry: Main Level
Features
- Ceiling Fan(s), Combination Kitchen/Dining, Dining Area, Family Room Off Kitchen, Floor Plan - Traditional, Primary Bath(s), Bathroom - Stall Shower, Bathroom - Tub Shower, Walk-In Closet(s), Pantry
- Flooring: Carpet, Hardwood, Ceramic Tile, Luxury Vinyl, Wood
- Basement: Partial,Full,Improved,Partially Finished,Concrete,Sump Pump,Windows
- Has fireplace: No
Interior area
- Total structure area: 2,284
- Total interior livable area: 2,284 sqft
- Finished area above ground: 1,704
- Finished area below ground: 580
Property
Parking
- Total spaces: 2
- Parking features: Garage Faces Front, Garage Door Opener, Inside Entrance, Attached, Driveway, Off Site, On Street
- Attached garage spaces: 1
- Uncovered spaces: 1
Accessibility
- Accessibility features: None
Features
- Levels: Three
- Stories: 3
- Exterior features: Lighting, Rain Gutters
- Pool features: None
- Has view: Yes
- View description: Garden, Scenic Vista
Lot
- Size: 2,615 Square Feet
- Features: Backs - Open Common Area, Backs - Parkland, Interior Lot, Level, Rear Yard, Suburban
Details
- Additional structures: Above Grade, Below Grade
- Parcel number: 1304 0075.5300
- Zoning: R10
- Special conditions: Standard
Construction
Type & style
- Home type: Townhouse
- Architectural style: Colonial
- Property subtype: Townhouse
Materials
- Stucco
- Foundation: Concrete Perimeter
Condition
- Very Good
- New construction: No
- Year built: 1994
Utilities & green energy
- Electric: 200+ Amp Service
- Sewer: Public Sewer
- Water: Public
- Utilities for property: Cable Connected, Electricity Available, Sewer Available, Water Available
Community & HOA
Community
- Subdivision: Summerfield
HOA
- Has HOA: Yes
- Services included: Common Area Maintenance, Maintenance Grounds, Snow Removal, Road Maintenance
- HOA fee: $1,170 annually
- HOA name: CHURCHILL HOMEOWNERS ASSOCIATION
Location
- Region: Elverson
- Municipality: ELVERSON BORO
Financial & listing details
- Price per square foot: $160/sqft
- Tax assessed value: $159,810
- Annual tax amount: $5,780
- Date on market: 9/21/2023
- Listing agreement: Exclusive Right To Sell
- Listing terms: Cash,Conventional,FHA,VA Loan
- Inclusions: Washer, Dryer, Refrigerator, Upper Window Treatments In Living Area, Wall Quilt In Living Area
- Ownership: Fee Simple
Price history
| Date | Event | Price |
|---|---|---|
| 11/30/2023 | Sold | $365,000$160/sqft |
Source:  Bright MLS #PACT2053102 Report a problem Bright MLS #PACT2053102 Report a problem | ||
| 10/13/2023 | Pending sale | $365,000$160/sqft |
Source: Bright MLS #PACT2053102 Report a problem | ||
| 10/6/2023 | Price change | $365,000-2.4%$160/sqft |
Source: Bright MLS #PACT2053102 Report a problem | ||
| 9/21/2023 | Listed for sale | $374,000$164/sqft |
Source: Bright MLS #PACT2053102 Report a problem | ||
Public tax history
| Year | Property taxes | Tax assessment |
|---|---|---|
| 2026 | $6,018 -1.5% | $159,810 |
| 2025 | $6,112 +1.6% | $159,810 |
| 2024 | $6,014 +1.6% | $159,810 |
| 2023 | $5,920 +2.4% | $159,810 |
| 2022 | $5,780 +1.2% | $159,810 |
| 2021 | $5,714 +198.7% | $159,810 |
| 2020 | $1,913 -64.6% | $159,810 |
| 2019 | $5,401 | $159,810 |
| 2018 | $5,401 +9899.2% | $159,810 |
| 2017 | $54 -98.7% | $159,810 |
| 2016 | $4,171 | $159,810 |
| 2015 | $4,171 | $159,810 |
| 2014 | $4,171 | $159,810 |
| 2013 | -- | $159,810 |
| 2012 | -- | $159,810 |
| 2011 | -- | $159,810 |
| 2010 | -- | $159,810 |
| 2009 | -- | $159,810 +4.6% |
| 2008 | -- | $152,850 |
| 2007 | -- | $152,850 |
| 2006 | -- | $152,850 |
| 2005 | -- | $152,850 |
| 2004 | -- | $152,850 |
| 2003 | -- | $152,850 |
| 2000 | -- | $152,850 |
Find assessor info on the county website
Neighborhood: 19520
Nearby homes
- $392,3003 bd3 ba1.7k sqft16 Stable Dr, Elverson, PA 19520Off Market

- $411,8003 bd3 ba1.4k sqft20 Stable Dr, Elverson, PA 19520Off Market
- $356,1003 bd2 ba1.7k sqft14 Stable Dr, Elverson, PA 19520Off Market
- $427,0003 bd4 ba1.8k sqft12 Stable Dr, Elverson, PA 19520Off Market
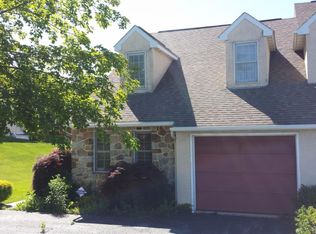
- $440,9003 bd3 ba1.9k sqft22 Stable Dr, Elverson, PA 19520Off Market
- $387,8003 bd2 ba1.6k sqft10 Stable Dr, Elverson, PA 19520Off Market
- $382,3003 bd2 ba1.1k sqft24 Stable Dr, Elverson, PA 19520Off Market
- $481,3004 bd3 ba2.2k sqft21 Stable Dr, Elverson, PA 19520Off Market
Nearby schools
GreatSchools rating
- 6/10Twin Valley El CenterGrades: K-4Distance: 1 mi
- 7/10Twin Valley Middle SchoolGrades: 5-8Distance: 2.2 mi
- 6/10Twin Valley High SchoolGrades: 9-12Distance: 1.7 mi
Schools provided by the listing agent
- Elementary: Twin Valley
- High: Twin Valley
- District: Twin Valley
Source: Bright MLS. This data may not be complete. We recommend contacting the local school district to confirm school assignments for this home.
Get a cash offer in 3 minutes
Find out how much your home could sell for in as little as 3 minutes with a no-obligation cash offer.
Estimated market value
$419,800
Get a cash offer in 3 minutes
Find out how much your home could sell for in as little as 3 minutes with a no-obligation cash offer.
Estimated market value
$419,800
- Pennsylvania
- Chester County
- Elverson
- 19520
- 18 Stable Dr
