Skip main navigation
Active under contract
  • Listed by: Keller Williams Realty Metro-Concord • Kris LaBrake
    Price cut: $15K (5/27)
    $225,000

    18 Stacey Drive, Hopkinton, NH 03229

    3beds
    1,716sqft
    Manufactured Home
    Built in 1998
    -- sqft lot
    $-- Zestimate®
    $131/sqft
    $-- HOA

    What's special

    Updated flooringRenovated kitchenNewer roofFresh interior paintLarge fenced yardOn-demand hot water
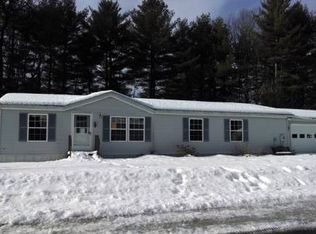
    One of the largest homes in the community! Offering over 1,700 square feet of living space, this well-maintained 3-bedroom, 2-bath home combines size, updates, and an exceptional 24x32 attached garage that is rarely found at this price point. Recent improvements include a renovated kitchen, updated flooring, fresh interior paint, newer roof, and on-demand hot water. Multiple living areas provide flexibility for everyday living, guests, hobbies, or a home office. Outside, enjoy a large fenced yard with room for pets, gardening, entertaining, and outdoor activities. The standout feature is the oversized 24x32 garage—ideal for car enthusiasts, contractors, storage, workshop space, recreational equipment, or anyone who simply needs extra room. Located in desirable Hopkinton, just minutes from Concord, Contoocook Village, shopping, dining, healthcare, and commuter routes. Move-in ready and offering a combination of square footage, updates, yard space, and garage capacity that is difficult to find in today's market.
    111 days
    |
    2,136
    |
    93
    |

    Zillow last checked:

    Listing updated:

    Listed by:

    Kris LaBrake,

    Keller Williams Realty Metro-Concord 603-226-2220

    Source: PrimeMLS,MLS#: 5080747MLS Logo

      Facts & features

      Interior

      Bedrooms & bathrooms
      • Bedrooms: 3
      • Bathrooms: 2
      • Full bathrooms: 2
      Heating
      • Propane, Hot Air
      Cooling
      • None
      Appliances
      • Included: Dishwasher, Microwave, Electric Range, Refrigerator, Propane Water Heater, Instant Hot Water
      • Laundry: 1st Floor Laundry
      Features
      • Ceiling Fan(s), Dining Area, Kitchen Island, Kitchen/Dining, Kitchen/Family, Living/Dining, Primary BR w/ BA, Natural Light, Soaking Tub, Vaulted Ceiling(s), Walk-In Closet(s)
      • Flooring: Vinyl Plank
      • Windows: Blinds, Skylight(s), Window Treatments
      • Basement: Slab
      • Attic: Walk-up
      Interior area
      • Total structure area: 1,716
      • Total interior livable area: 1,716 sqft
      • Finished area above ground: 1,716
      • Finished area below ground: 0

      Property

      Parking
      • Total spaces: 4
      • Parking features: Paved, Auto Open, Direct Entry, Storage Above, Driveway, Garage
      • Garage spaces: 4
      • Has uncovered spaces: Yes
      Accessibility
      • Accessibility features: 1st Floor 3/4 Bathroom, 1st Floor Bedroom, 1st Floor Full Bathroom, 1st Floor Hrd Surfce Flr, Laundry Access w/No Steps, Access to Parking, Hard Surface Flooring, One-Level Home, 1st Floor Laundry
      Features
      • Levels: One
      • Stories: 1
      • Exterior features: Deck, Shed
      • Fencing: Full
      Lot
      • Features: Country Setting, Landscaped, Level, Near Golf Course, Near Paths, Near Shopping, Near Skiing, Near Snowmobile Trails, Neighborhood, Near Hospital, Near ATV Trail, Near School(s)
      Details
      • Parcel number: HOPNM00245B000054L000000
      • Zoning description: R-3

      Construction

      Type & style
      • Home type: MobileManufactured
      • Property subtype: Manufactured Home
      Materials
      • Vinyl Exterior
      • Foundation: Slab w/ Frost Wall
      • Roof: Asphalt Shingle
      Condition
      • New construction: No
      • Year built: 1998

      Utilities & green energy

      • Electric: Circuit Breakers
      • Sewer: Community, Septic Tank
      • Utilities for property: Cable

      Community & HOA

      HOA
      • Amenities included: Master Insurance, Landscaping, Common Acreage, Snow Removal, Trash Removal
      • Services included: Maintenance Grounds, Plowing, Sewer, Water, Park Fees
      • Additional fee info: Fee: $1285
      Location
      • Region: Hopkinton

      Financial & listing details

      • Price per square foot: $131/sqft
      • Tax assessed value: $256,200
      • Annual tax amount: $5,982
      • Date on market: 3/25/2026
      • Road surface type: Paved

        Estimated market value

        Not available

        Estimated sales range

        Not available

        Not available

        Price history

        DateEventPrice
        5/27/2026Price change$225,000-6.3%$131/sqft
        Source: PrimeMLS #5080747 Report a problem
        5/13/2026Price change$240,000-4%$140/sqft
        Source: PrimeMLS #5080747 Report a problem
        3/27/2026Listed for sale$250,000+87.4%$146/sqft
        Source: PrimeMLS #5080747 Report a problem
        8/30/2019Sold$133,400+102.1%$78/sqft
        Source: Agent Provided Report a problem
        4/16/2015Sold$66,000$38/sqft
        Source: Public Record Report a problem

        Public tax history

        YearProperty taxesTax assessment
        2024$5,608 +31.1%$256,200 +109.7%
        2023$4,279 +8.6%$122,200
        2022$3,941 +10.3%$122,200
        2020$3,574 +0.4%$122,200
        2019$3,558 +44.5%$122,200 +72.4%
        2018$2,463 +1.3%$70,900
        2017$2,431 +2.2%$70,900
        2016$2,379 +23.7%$70,900 +24%
        2015$1,923 +3.3%$57,200
        2014$1,862 -25.2%$57,200 -33.9%
        2013$2,489 -6.8%$86,600 -8.6%
        2012$2,672 +5.1%$94,800
        2009$2,543 +1.4%$94,800 -16.1%
        2008$2,507 +5.4%$113,000
        2006$2,379 $113,000
        Find assessor info on the county website

        Monthly payment

        Estimated monthly payment$1,822
        All calculations are estimates and provided by Zillow, Inc. for informational purposes only. Actual amounts may vary.
        HOA fees may include property taxes on listings classified as Co-Ops. Contact the listing agent and/or owner for fee details.
        Mortgage interest rates are dependent on a number of factors, including credit score, down payment, and repayment length. Interest rate data provided by Zillow Group Marketplace, Inc. as of 1/1/1970 from various mortgage lenders with which we have lead or other similar arrangements; the Estimated Payment is an average of those rates.
        See how much you could borrow to make a competitive offer.

        Climate risks

        Neighborhood: 03229

        Getting around

        0 / 100
        Car-Dependent
        25 / 100
        Somewhat Bikeable

        Nearby schools

        GreatSchools rating
        Schools provided by the listing agent
        • Middle: Hopkinton Middle School
        • High: Hopkinton High School
        • District: Hopkinton School District

        Source: PrimeMLS. This data may not be complete. We recommend contacting the local school district to confirm school assignments for this home.

        A local agent can set up tours, give advice and negotiate with sellers.

        A local lender can help you make sure your offer is ready when you are.

        Browse local experts

        Similar homes