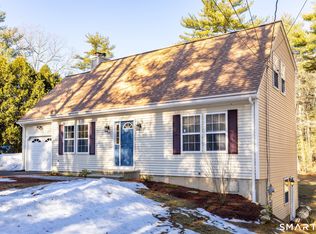
Meticulously maintained beautiful newer cape with open floor plan on large private lot. Updated kitchen with maple cabinets, stainless appliances, custom tile backsplash, under cabinet lighting and a nice breakfast bar. Refinished maple hardwood floors throughout the 1st floor. Two car attached garage with tile breezeway entry into kitchen. First floor fully remodeled full bathroom including custom tile shower. Town approved 3rd bedroom on 1st floor being currently being used as a living room. Large composite deck overlooking private level .93 acre lot with relaxing hammock sanctuary and included playscape. Close to Crystal lake and Soapstone Mountain for great outdoor activity. Turn key move in ready! A must see!
Sold for $395,000
$395,000
18 Stafford Rd, Ellington, CT 06029
3beds
1,387sqft
SingleFamily
Built in 1997
0.93 Acres Lot
$434,900 Zestimate®
$285/sqft
$2,587 Estimated rent
Home value
$434,900
$413,000 - $457,000
$2,587/mo
Zestimate® history
Owner options
List your home for rent
$2,587/mo
Rent Zestimate®
Find your next renter with Zillow Rental Manager. Plus, with online applications, you can quickly screen prospective tenants – for free.
$2,587/mo
Rent Zestimate®
Refinance and save
$2,848/mo
Est. payment
Refinancing to a lower rate could help reduce your monthly payments and save thousands over the life of the loan.
$2,848/mo
Est. payment
Explore your selling options
Work with a Zillow partner agent
Leverage their expertise and Zillow's premium Showcase listings to get your home seen by more buyers.
Get startedList with your own agent
Get your home in front of millions of buyers by listing it on Zillow.
Learn how to do itSell it yourself
Take full control of how buyers see your home on Zillow by listing For Sale by Owner (FSBO).
List your homeWhat's special
Facts & features
Interior
Bedrooms & bathrooms
- Bedrooms: 3
- Bathrooms: 2
- Full bathrooms: 2
Heating
- Baseboard, Gas
Appliances
- Included: Dishwasher, Dryer, Freezer, Microwave, Range / Oven, Refrigerator, Washer
Features
- Flooring: Tile, Hardwood
- Basement: Unfinished
- Has fireplace: No
Interior area
- Total interior livable area: 1,387 sqft
Property
Parking
- Parking features: Garage - Attached
Features
- Exterior features: Vinyl
Lot
- Size: 0.93 Acres
Details
- Parcel number: ELLIM111B012L0003
Construction
Type & style
- Home type: SingleFamily
Materials
- Frame
- Roof: Asphalt
Condition
- Year built: 1997
Community & HOA
Location
- Region: Ellington
Financial & listing details
- Price per square foot: $285/sqft
- Tax assessed value: $170,500
- Annual tax amount: $6,326
Price history
| Date | Event | Price |
|---|---|---|
| 12/16/2024 | Sold | $395,000+73.6%$285/sqft |
Source: Public Record Report a problem | ||
| 7/31/2015 | Sold | $227,500+0.3%$164/sqft |
Source: | ||
| 6/25/2015 | Pending sale | $226,900$164/sqft |
Source: Berkshire Hathaway HomeServices New England Properties #G10044520 Report a problem | ||
| 6/10/2015 | Price change | $226,900-3.4%$164/sqft |
Source: Berkshire Hathaway HomeServices New England Properties #G10044520 Report a problem | ||
| 5/11/2015 | Listed for sale | $234,900-12.4%$169/sqft |
Source: BHHS New England Properties #G10044520 Report a problem | ||
| 8/22/2005 | Sold | $268,000+86.8%$193/sqft |
Source: Public Record Report a problem | ||
| 5/13/1997 | Sold | $143,500$103/sqft |
Source: Public Record Report a problem | ||
Public tax history
| Year | Property taxes | Tax assessment |
|---|---|---|
| 2025 | $6,326 +3.1% | $170,500 |
| 2024 | $6,138 +5% | $170,500 |
| 2023 | $5,848 +5.5% | $170,500 |
| 2022 | $5,541 +2.8% | $170,500 |
| 2021 | $5,388 +9.1% | $170,500 +12.5% |
| 2020 | $4,939 | $151,510 |
| 2019 | $4,939 +2.8% | $151,510 |
| 2016 | $4,803 -0.7% | $151,510 -4.5% |
| 2015 | $4,836 +6.3% | $158,570 |
| 2014 | $4,551 +1.1% | $158,570 |
| 2013 | $4,503 +1.8% | $158,570 |
| 2012 | $4,424 +1.4% | $158,570 |
| 2011 | $4,361 +1.1% | $158,570 -7% |
| 2010 | $4,314 +1.2% | $170,530 |
| 2009 | $4,263 +4% | $170,530 |
| 2008 | $4,100 -8.6% | $170,530 |
| 2007 | $4,485 +8.2% | $170,530 |
| 2006 | $4,144 +14.1% | $170,530 +57.8% |
| 2005 | $3,631 +2.7% | $108,060 |
| 2004 | $3,534 +4.1% | $108,060 0% |
| 2003 | $3,394 | $108,100 |
Find assessor info on the county website
Neighborhood: 06029
Nearby homes
- $385,2003 bd2 ba1k sqft9 Burbank Rd, Ellington, CT 06029Off Market
- $387,8003 bd2 ba1k sqft5 Burbank Rd, Ellington, CT 06029Off Market
- $397,9003 bd2 ba1.3k sqft11 Burbank Rd, Ellington, CT 06029Off Market
- $418,0003 bd2 ba1.2k sqft22 Stafford Rd, Ellington, CT 06029Sold

- $442,2003 bd2 ba1.6k sqft7 Burbank Rd, Ellington, CT 06029Off Market
- $452,4003 bd2 ba1.7k sqft20 Stafford Rd, Ellington, CT 06029Off Market
- $420,1003 bd2 ba1.8k sqft13 Burbank Rd, Ellington, CT 06029Off Market
- $491,3003 bd3 ba2.6k sqft23 Stafford Rd, Ellington, CT 06029Off Market
Nearby schools
GreatSchools rating
- 8/10Crystal Lake SchoolGrades: PK-6Distance: 0.7 mi
- 8/10Ellington Middle SchoolGrades: 7-8Distance: 4.8 mi
- 9/10Ellington High SchoolGrades: 9-12Distance: 3.9 mi
Get pre-qualified for a loan
At Zillow Home Loans, we can pre-qualify you in as little as 5 minutes with no impact to your credit score.An equal housing lender. NMLS #10287.
Sell for more on Zillow
Get a Zillow Showcase℠ listing at no additional cost and you could sell for .
$434,900
2% more
+$8,698
With Zillow Showcase(estimated)
$443,598
- Connecticut
- Tolland County
- Ellington
- 06029
- 18 Stafford Rd