Skip main navigation
Closed
  • Listed by: BHG Masiello Keene
    Bought with: BHG Masiello Keene
    $375,000

    18 Stanton Court, Keene, NH 03431

    2beds
    1,476sqft
    Ranch
    Built in 1963
    0.34 Acres Lot
    $374,600 Zestimate®
    $254/sqft
    $2,274 Estimated rent

    Home value

    $374,600

    $292,000 - $479,000

    $2,274/mo

    Zestimate® history
    Loading
    Loading...

    Owner options

    List your home for rent

    $2,274/mo

    Rent Zestimate®

    Find your next renter with Zillow Rental Manager. Plus, with online applications, you can quickly screen prospective tenants – for free.

    Learn more

    $2,274/mo

    Rent Zestimate®

    Refinance and save

    $2,583/mo

    Est. payment

    Refinancing to a lower rate could help reduce your monthly payments and save thousands over the life of the loan.

    See today's rates

    $2,583/mo

    Est. payment

    Explore your selling options

    Work with a Zillow partner agent

    Leverage their expertise and Zillow's premium Showcase listings to get your home seen by more buyers.

    Get started

    List with your own agent

    Get your home in front of millions of buyers by listing it on Zillow.

    Learn how to do it

    Sell it yourself

    Take full control of how buyers see your home on Zillow by listing For Sale by Owner (FSBO).

    List your home

    What's special

    Quiet dead-end streetBright and updated kitchenBright and comfortable layoutStainless-steel appliancesHeated fully enclosed sunroomGranite countertops
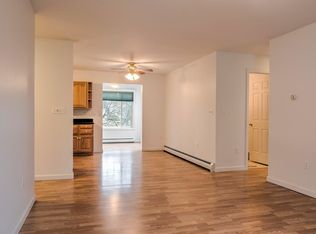
    Welcome to 18 Stanton Court, a charming and well-cared-for two bedroom, one bath ranch set on a quiet dead-end street in one of West Keene’s most desirable neighborhoods. This inviting home offers a bright and comfortable layout that flows easily, featuring a bright and updated kitchen with granite countertops with an expansive island great for entertaining, stainless-steel appliances, a heated fully enclosed sunroom that adds valuable year-round living space and creates the perfect spot for morning coffee, plant lovers, or a cozy reading nook. Step outside and enjoy excellent outdoor living with two spacious decks ideal for entertaining, grilling, or relaxing in the warmer months, all overlooking a fully fenced backyard with plenty of privacy for pets, play, or gardening. Laundry in the basement featuring a new washer and dryer. A 12x12 shed provides great storage for tools, toys, or hobby space. Single-level living and a super convenient location make everyday life easy, with schools right around the corner, nearby walking trails, restaurants, and all of West Keene’s popular amenities just minutes away. East commute to I-91, Brattleboro, Dartmouth Hospital, Boston, and more.

    Zillow last checked:

    Listing updated:

    Listed by:

    Jamie Smith,

    BHG Masiello Keene 603-352-5433

    Bought with:

    Jamie Smith

    BHG Masiello Keene

    Source: PrimeMLS,MLS#: 5070423MLS Logo

    Facts & features

    Interior

    Bedrooms & bathrooms
    • Bedrooms: 2
    • Bathrooms: 1
    • Full bathrooms: 1
    Heating
    • Baseboard, Hot Water
    Cooling
    • Wall Unit(s)
    Appliances
    • Included: Dishwasher, Dryer, Electric Range, Refrigerator, Washer, Water Heater off Boiler, Exhaust Fan
    • Laundry: In Basement
    Features
    • Ceiling Fan(s), Dining Area, Kitchen Island, Kitchen/Dining, Natural Light
    • Flooring: Hardwood
    • Basement: Full,Partial,Unfinished,Interior Entry
    Interior area
    • Total structure area: 2,532
    • Total interior livable area: 1,476 sqft
    • Finished area above ground: 1,476
    • Finished area below ground: 0

    Property

    Parking
    • Parking features: Paved
    Features
    • Levels: One
    • Stories: 1
    • Patio & porch: Covered Porch
    • Exterior features: Deck, Garden, Shed
    • Fencing: Dog Fence
    • Frontage length: Road frontage: 100
    Lot
    • Size: 0.34 Acres
    • Features: Level, Street Lights, Trail/Near Trail, Near Shopping, Neighborhood, Near School(s)
    Details
    • Parcel number: KEENM559L17
    • Zoning description: LD

    Construction

    Type & style
    • Home type: SingleFamily
    • Architectural style: Ranch
    • Property subtype: Ranch
    Materials
    • Wood Frame, Vinyl Exterior
    • Foundation: Block
    • Roof: Asphalt Shingle
    Condition
    • New construction: No
    • Year built: 1963

    Utilities & green energy

    • Electric: 200+ Amp Service, Circuit Breakers
    • Sewer: Public Sewer
    • Utilities for property: None, Fiber Optic Internt Avail

    Community & neighborhood

    Location
    • Region: Keene

    Price history

    DateEventPrice
    12/30/2025Sold$375,000-3.6%$254/sqft
    Source: PrimeMLS #5070423 Report a problem
    12/4/2025Price change$389,000-1.3%$264/sqft
    Source: PrimeMLS #5070423 Report a problem
    11/21/2025Listed for sale$394,000+12.6%$267/sqft
    Source: PrimeMLS #5070423 Report a problem
    6/29/2023Sold$350,000$237/sqft
    Source: PrimeMLS #4951455 Report a problem
    5/24/2023Contingent$350,000$237/sqft
    Source: PrimeMLS #4951455 Report a problem
    5/24/2023Price change$350,000-7.9%$237/sqft
    Source: PrimeMLS #4951455 Report a problem
    5/21/2023Price change$380,000-5%$257/sqft
    Source: PrimeMLS #4951455 Report a problem
    5/5/2023Listed for sale$399,900+136.8%$271/sqft
    Source: PrimeMLS #4951455 Report a problem
    11/30/2017Sold$168,900+30.3%$114/sqft
    Source: PrimeMLS #4626521 Report a problem
    5/23/2016Sold$129,600-5.1%$88/sqft
    Source: Public Record Report a problem
    4/1/2003Sold$136,500+95.3%$92/sqft
    Source: Public Record Report a problem
    5/30/1996Sold$69,900$47/sqft
    Source: Public Record Report a problem

    Public tax history

    YearProperty taxesTax assessment
    2024$7,778 +3.7%$235,200
    2023$7,501 +13.9%$235,200 +10.8%
    2022$6,585 -0.8%$212,200
    2021$6,638 +4.3%$212,200 +24.3%
    2020$6,364 -0.8%$170,700
    2019$6,418 +1.3%$170,700
    2018$6,336 -0.3%$170,700 -0.1%
    2017$6,357 +2.8%$170,800 +0.5%
    2016$6,183 $169,900

    Find assessor info on the county website

    Neighborhood: 03431

    Nearby schools

    GreatSchools rating
    Schools provided by the listing agent
    • Elementary: Symonds Elementary
    • Middle: Keene Middle School
    • High: Keene High School
    • District: Keene Sch Dst SAU #29

    Source: PrimeMLS. This data may not be complete. We recommend contacting the local school district to confirm school assignments for this home.

    Get pre-qualified for a loan
    At Zillow Home Loans, we can pre-qualify you in as little as 5 minutes with no impact to your credit score.

    An equal housing lender. NMLS #10287.