Nestled on a private .92-acre lot just minutes from beautiful Saratoga Lake, this exceptional home offers the perfect blend of comfort, and lifestyle. Designed to be the ultimate destination for family and friends, the backyard is an entertainer's dream featuring a fenced inground heated pool with a new pump, cover and sand filter, a newer smokeless fire pit surrounded by a custom paver patio, and a newly redone back deck. Just outside the gazebo, a tranquil waterfall feature lets you relax while listening to the gentle trickling of water. The spacious gazebo with electricity creates a peaceful sanctuary for reading, watching TV, or simply unwinding, making this outdoor oasis as functional as it is serene. A newly professionally designed front walkway and steps welcome you into a bright, open floor plan highlighted by cathedral ceilings and skylights that fill the home with natural light. Two gas fireplaces set the tone for warm, cozy evenings, while the primary bedroom and spa-like bath provide a true retreat at day's end. This home offers the perfect balance of easy living and everyday comfort in a setting you'll love to call home.
New driveway 10/25!
Bonus: Home Warranty and Money Back Guarantee included.
Closed
$600,000
18 State Route 9P, Malta, NY 12020
4beds
2,280sqft
Single Family Residence, Residential
Built in 1991
0.92 Acres Lot
$623,700 Zestimate®
$263/sqft
$3,280 Estimated rent
Home value
$623,700
$574,000 - $674,000
$3,280/mo
Zestimate® history
Owner options
List your home for rent
$3,280/mo
Rent Zestimate®
Find your next renter with Zillow Rental Manager. Plus, with online applications, you can quickly screen prospective tenants – for free.
$3,280/mo
Rent Zestimate®
Refinance and save
$4,081/mo
Est. payment
Refinancing to a lower rate could help reduce your monthly payments and save thousands over the life of the loan.
$4,081/mo
Est. payment
Explore your selling options
Work with a Zillow partner agent
Leverage their expertise and Zillow's premium Showcase listings to get your home seen by more buyers.
Get startedList with your own agent
Get your home in front of millions of buyers by listing it on Zillow.
Learn how to do itSell it yourself
Take full control of how buyers see your home on Zillow by listing For Sale by Owner (FSBO).
List your homeWhat's special
Fenced inground heated poolTwo gas fireplacesTranquil waterfall featureCustom paver patioBright open floor planNewly redone back deckCathedral ceilings
Zillow last checked:
Listing updated:
Listed by:
June Bartlett 518-275-2932,
Howard Hanna Capital Inc
Bought with:
Christofer F Conte, 40CO1024370
Coldwell Banker Prime Properties
Source: Global MLS,MLS#: 202611590
Facts & features
Interior
Bedrooms & bathrooms
- Bedrooms: 4
- Bathrooms: 3
- Full bathrooms: 3
Primary bedroom
- Level: First
Bedroom
- Level: First
Bedroom
- Level: First
Bedroom
- Level: Second
Primary bathroom
- Level: First
Full bathroom
- Level: First
Full bathroom
- Level: Second
Dining room
- Level: First
Family room
- Level: Second
Kitchen
- Level: First
Living room
- Level: First
Heating
- Forced Air, Natural Gas
Cooling
- Central Air
Appliances
- Included: Dishwasher, Microwave, Range, Range Hood, Refrigerator, Washer/Dryer
- Laundry: Laundry Room, Main Level
Features
- High Speed Internet, Ceiling Fan(s), Solid Surface Counters, Vaulted Ceiling(s), Walk-In Closet(s), Cathedral Ceiling(s), Central Vacuum, Ceramic Tile Bath, Eat-in Kitchen
- Flooring: Carpet, Ceramic Tile
- Doors: French Doors
- Windows: Skylight(s), Blinds, Curtain Rods
- Basement: Crawl Space
- Number of fireplaces: 2
- Fireplace features: Family Room, Gas, Insert, Living Room
Interior area
- Total structure area: 2,280
- Total interior livable area: 2,280 sqft
- Finished area above ground: 2,280
- Finished area below ground: 0
Property
Parking
- Total spaces: 8
- Parking features: Off Street, Paved, Attached, Detached, Driveway, Garage Door Opener
- Garage spaces: 4
- Has uncovered spaces: Yes
Features
- Patio & porch: Pressure Treated Deck, Covered, Deck, Front Porch
- Exterior features: Garden, Lighting
- Pool features: In Ground, Outdoor Pool
- Fencing: Back Yard,Chain Link,Gate,Partial
- Has view: Yes
- View description: Trees/Woods, Garden
Lot
- Size: 0.92 Acres
- Features: Level, Private, Sprinklers In Front, Sprinklers In Rear, Wooded, Garden, Landscaped
Details
- Additional structures: Gazebo, Second Garage, Shed(s)
- Parcel number: 414089 217.229.4
- Zoning description: Single Residence
- Special conditions: Standard
Construction
Type & style
- Home type: SingleFamily
- Architectural style: Custom
- Property subtype: Single Family Residence, Residential
Materials
- Vinyl Siding
- Foundation: Concrete Perimeter
- Roof: Shingle,Asphalt
Condition
- New construction: No
- Year built: 1991
Utilities & green energy
- Sewer: Septic Tank
- Utilities for property: Cable Available, Cable Connected
Community & HOA
Community
- Security: Smoke Detector(s), Carbon Monoxide Detector(s)
HOA
- Has HOA: No
Location
- Region: Ballston Spa
Financial & listing details
- Price per square foot: $263/sqft
- Annual tax amount: $7,686
- Date on market: 2/5/2026
Price history
| Date | Event | Price |
|---|---|---|
| 3/26/2026 | Sold | $600,000+6.2%$263/sqft |
Source:  Global MLS #202611590 Report a problem Global MLS #202611590 Report a problem | ||
| 2/10/2026 | Pending sale | $565,000$248/sqft |
Source: Global MLS #202611590 Report a problem | ||
| 2/5/2026 | Listed for sale | $565,000$248/sqft |
Source: Global MLS #202611590 Report a problem | ||
Public tax history
Tax history is unavailable.
Neighborhood: 12020
Nearby homes
- $600,0004 bd3 ba2.1k sqft18 Route 9p, Malta, NY 12020Sold
- $504,7003 bd2 ba1.9k sqft16 Route 9p, Malta, NY 12020Off Market
- $334,3003 bd1 ba1k sqft25 Route 9p, Malta, NY 12020Off Market
- $--3 bd2 ba2k sqft00 Admirals Way, Malta, NY 12020Off Market
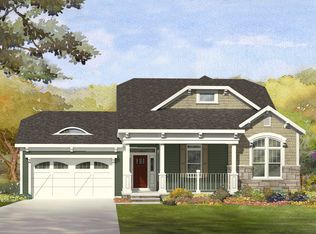
- $451,4003 bd1 ba2.1k sqft23 Route 9p, Malta, NY 12020Off Market
- $---- bd-- ba-- sqft21 State Route 9p, Ballston Spa, NY 12020Off Market
- $262,1002 bd1 ba700 sqft21 Route 9p, Malta, NY 12020Off Market
- $258,7002 bd1 ba720 sqft21 Route 9 #P, Ballston Spa, NY 12020Off Market
Nearby schools
GreatSchools rating
- 6/10Malta Avenue Elementary SchoolGrades: K-5Distance: 3.2 mi
- 7/10Ballston Spa Middle SchoolGrades: 6-8Distance: 3.7 mi
- 6/10Ballston Spa Senior High SchoolGrades: 9-12Distance: 3.6 mi
Schools provided by the listing agent
- Elementary: Malta Avenue
- High: Ballston Spa
Source: Global MLS. This data may not be complete. We recommend contacting the local school district to confirm school assignments for this home.
Sell for more on Zillow
Get a Zillow Showcase℠ listing at no additional cost and you could sell for .
$623,700
2% more
+$12,474
With Zillow Showcase(estimated)
$636,174
Sell for more on Zillow
Get a Zillow Showcase℠ listing at no additional cost and you could sell for .
$623,700
2% more
+$12,474
With Zillow Showcase(estimated)
$636,174
- New York
- Saratoga County
- Ballston Spa
- 12020
- 18 State Route 9P
