Welcome to 18 State St, where classic character meets thoughtful modern updates. Extensively improved and beautifully refreshed, this home offers charm, comfort and functionality. Significant upgrades include all new electrical wiring and insulation, new furnace (2024), new hot water heater (2024), new gutters (2026), and a beautifully renovated Bathroom. The original hardwood floors have been refinished, while new carpeting upstairs adds warmth and comfort. The spacious Living Room provides plenty of room to relax and gather, complemented by a Formal Dining Room. An enclosed Porch sits off the Primary Bedroom, offering flexibility and added space. All bedrooms are spacious with great natural light. Outside, enjoy a new composite Front Porch, a covered retreat that captures the timeless appeal of a quintessential rocking chair porch, perfect for enjoying a quiet evening outdoors. Outside, the level, fully fenced backyard offers space for recreation, gardening, or entertaining. A Detached Garage provides valuable storage & parking, with additional off street parking available (in both front and back of home) with a 3-4 car gravel Driveway next to Garage. All Public Utilities add convenience to this thoughtfully updated property. With its blend of classic charm, substantial improvements, and practical amenities, this home is a wonderful opportunity to own a house that has been carefully brought forward into modern living while retaining its character. One minute to downtown.
Under contract
$349,000
18 State St, Washington Boro, NJ 07882
3beds
--sqft
Single Family Residence
Built in 1901
7,840 Square Feet Lot
$371,900 Zestimate®
$--/sqft
$-- HOA
What's special
Classic characterBeautifully renovated bathroomThoughtful modern updatesNew composite front porchBeautifully refreshedFormal dining room
- 22 days
- 1,300
- 99
Likely to sell faster than
Zillow last checked:
Listing updated:
Listed by:
Jenifer Santoro 908-328-9290,
Coldwell Banker Realty
Source: GSMLS,MLS#: 4051351
Facts & features
Interior
Bedrooms & bathrooms
- Bedrooms: 3
- Bathrooms: 2
- Full bathrooms: 1
- 1/2 bathrooms: 1
Primary bedroom
- Description: Sitting Room
Bedroom 1
- Level: Second
Bedroom 2
- Level: Second
Bedroom 3
- Level: Second
Primary bathroom
- Features: Tub Shower
Dining room
- Level: First
Kitchen
- Features: Country Kitchen
- Level: First
Living room
- Level: First
Basement
- Features: Utility Room, Walkout
Heating
- 1 Unit, Natural Gas
Cooling
- Window Unit(s)
Appliances
- Included: Carbon Monoxide Detector, Dishwasher, Dryer, Range/Oven-Gas, Refrigerator, Washer
- Laundry: Level 1
Features
- See Remarks
- Flooring: Carpet, Wood
- Basement: Yes,Bilco-Style Door,Unfinished
- Has fireplace: No
Property
Parking
- Total spaces: 3
- Parking features: Off Street, On Street, See Remarks, Detached Garage
- Garage spaces: 2
- Uncovered spaces: 3
Features
- Fencing: Metal Fence
Lot
- Size: 7,840 Square Feet
- Dimensions: 50 x 160
Details
- Parcel number: 3021000120000000040000
Construction
Type & style
- Home type: SingleFamily
- Architectural style: Victorian
- Property subtype: Single Family Residence
Materials
- See Remarks
- Roof: Asphalt Shingle
Condition
- Year built: 1901
Utilities & green energy
- Gas: Gas-Natural
- Sewer: Public Sewer
- Water: Public
- Utilities for property: Natural Gas Connected, Cable Available
Community & HOA
Community
- Security: Carbon Monoxide Detector
Location
- Region: Washington
Financial & listing details
- Tax assessed value: $105,800
- Annual tax amount: $6,231
- Date on market: 9/9/2026
- Ownership type: Fee Simple
Estimated market value
$371,900
$353,000 - $390,000
$2,979/mo
Price history
| Date | Event | Price |
|---|---|---|
| 9/20/2026 | Pending sale | $349,000 |
Source:  GSMLS #4051351 Report a problem GSMLS #4051351 Report a problem | ||
| 9/9/2026 | Listed for sale | $349,000+267.4% |
Source: GSMLS #4051351 Report a problem | ||
| 12/13/2013 | Sold | $95,000 |
Source: GSMLS #3048281 Report a problem | ||
Public tax history
| Year | Property taxes | Tax assessment |
|---|---|---|
| 2026 | $6,232 +5.5% | $105,800 |
| 2025 | $5,909 | $105,800 |
| 2024 | $5,909 +8.1% | $105,800 |
| 2023 | $5,467 +2.5% | $105,800 |
| 2022 | $5,332 -2.3% | $105,800 |
| 2021 | $5,460 +0.1% | $105,800 |
| 2020 | $5,454 -0.6% | $105,800 |
| 2019 | $5,487 | $105,800 |
| 2018 | $5,487 +8.1% | $105,800 |
| 2017 | $5,077 -35.8% | $105,800 |
| 2016 | $7,912 +5.8% | $105,800 -37.7% |
| 2015 | $7,479 +1.6% | $169,900 |
| 2014 | $7,358 +0.6% | $169,900 |
| 2013 | $7,315 -1.6% | $169,900 |
| 2012 | $7,434 +4.3% | $169,900 |
| 2011 | $7,125 +5.4% | $169,900 |
| 2010 | $6,760 +6.6% | $169,900 |
| 2009 | $6,342 +1.6% | $169,900 |
| 2008 | $6,245 +7.3% | $169,900 |
| 2007 | $5,820 +6.5% | $169,900 |
| 2006 | $5,463 +16.7% | $169,900 |
| 2005 | $4,682 -5.2% | $169,900 |
| 2004 | $4,937 | $169,900 |
| 2003 | -- | $169,900 +42.8% |
| 2002 | -- | $119,000 |
| 2001 | -- | $119,000 |
Find assessor info on the county website
Monthly payment
Est. payment
Payment breakdown
Explore the cost of this home by adjusting the details. Changes won't be saved.Climate risks
Neighborhood: 07882
Nearby schools
Schools provided by the listing agent
- High: Warrnhills
Source: GSMLS. This data may not be complete. We recommend contacting the local school district to confirm school assignments for this home.
Similar homes
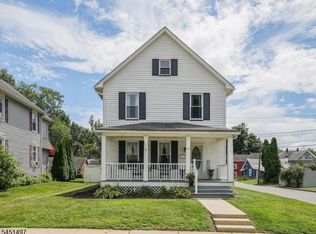
- $419,9003 bd2 ba1.7k sqft33 State St, Washington Boro, NJ 07882For Sale
 MLS ID #4046806, Michelle L. Massotto, Keller Williams Premier. GSMLS
 - $519,0004 bd3 ba-- sqft110 W Washington Ave, Washington Boro, NJ 07882For Sale
 MLS ID #4055285, Jessica Mcgourty, Coldwell Banker Realty. GSMLS
 - $399,0002 bd2 ba-- sqft7 Essex Rd, Washington Twp., NJ 07882For Sale
 MLS ID #4049325, Kristina Acevedo, Weichert Realtors. GSMLS
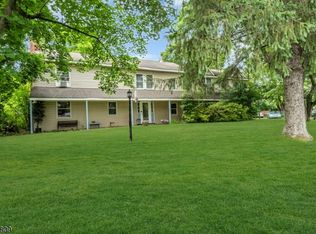
 - $475,0004 bd3 ba-- sqft9 Mueller Lane, Franklin Twp., NJ 07882For Sale
 MLS ID #4055824, Jessica Craig, Coldwell Banker Realty. GSMLS
