Welcome to Your New Home in Salem Woods! Located within the 5-Mile Radius of Newark Charter School and just 10-12 minutes from University of Delaware’s Main Campus. This spacious raised ranch is located in the highly desirable community of Salem Woods, offering comfort, style, and convenience all in one. Step inside to an open-concept main level featuring a bright and inviting living room that flows seamlessly into the combined living/dining area and walk-in kitchen. The kitchen boasts quartz countertops, hardwood cabinets, and ample space for cooking and entertaining. The main floor includes three generously sized bedrooms, including a primary suite with an ensuite bathroom and walk-in closet. Two additional bedrooms offer deep closets and share a beautifully updated full bathroom, complete with a newer shower, vanity, and modern fixtures. The fully finished lower level is a standout feature of this home, showcasing a cozy wood-burning fireplace, energy-efficient heating and AC, and laminate flooring throughout. This level also includes a fourth bedroom, a bonus room perfect for a home office or fitness space, a half bathroom, and a large laundry area. You'll also find a spacious storage room with custom-built-in shelving for all your organizational needs. Step outside to enjoy the newer screened-in gazebo—perfect for relaxing on summer evenings—and a generously sized backyard that provides both privacy and room to entertain. The front of the home offers a spacious concrete driveway with plenty of off-street parking and an attached garage for added convenience. Located just minutes from top-rated national hospitals, shopping centers, restaurants, gas stations, and major highways including I-95, Route 1, Route 13, and Route 273, this home offers unbeatable access and community perks. Pride of ownership shines throughout—don't miss this fantastic opportunity. Schedule your showing today!
Sold for $430,000
$430,000
18 Stearrett Dr, Newark, DE 19702
4beds
2,400sqft
Single Family Residence
Built in 1990
9,583 Square Feet Lot
$438,800 Zestimate®
$179/sqft
$2,858 Estimated rent
Home value
$438,800
$395,000 - $491,000
$2,858/mo
Zestimate® history
Owner options
List your home for rent
$2,858/mo
Rent Zestimate®
Find your next renter with Zillow Rental Manager. Plus, with online applications, you can quickly screen prospective tenants – for free.
$2,858/mo
Rent Zestimate®
Refinance and save
$2,898/mo
Est. payment
Refinancing to a lower rate could help reduce your monthly payments and save thousands over the life of the loan.
$2,898/mo
Est. payment
Explore your selling options
Work with a Zillow partner agent
Leverage their expertise and Zillow's premium Showcase listings to get your home seen by more buyers.
Get startedList with your own agent
Get your home in front of millions of buyers by listing it on Zillow.
Learn how to do itSell it yourself
Take full control of how buyers see your home on Zillow by listing For Sale by Owner (FSBO).
List your homeWhat's special
Spacious raised ranchOpen-concept main levelPlenty of off-street parkingNewer screened-in gazeboCozy wood-burning fireplaceGenerously sized backyardGenerously sized bedrooms
Zillow last checked:
Listing updated:
Listed by:
Eddie Barksdale 302-218-6074,
Barksdale & Affiliates Realty,
Co-Listing Agent: Trevor Nace Vivian 302-562-8332,
Barksdale & Affiliates Realty
Bought with:
Jess Jones, RS331025
Realty Mark Associates - KOP
Source: Bright MLS,MLS#: DENC2080976
Facts & features
Interior
Bedrooms & bathrooms
- Bedrooms: 4
- Bathrooms: 3
- Full bathrooms: 2
- 1/2 bathrooms: 1
- Main level bathrooms: 2
- Main level bedrooms: 3
Rooms
- Room types: Living Room, Bedroom 2, Bedroom 3, Bedroom 4, Kitchen, Family Room, Bedroom 1, Utility Room, Bathroom 1, Bathroom 2, Bathroom 3
Bedroom 1
- Level: Main
Bedroom 2
- Level: Main
Bedroom 3
- Level: Main
Bedroom 4
- Level: Lower
Bathroom 1
- Level: Main
Bathroom 2
- Level: Main
Bathroom 3
- Level: Lower
Family room
- Level: Lower
Kitchen
- Level: Main
Living room
- Level: Main
Utility room
- Level: Lower
Heating
- Heat Pump, Electric
Cooling
- Central Air, Electric
Appliances
- Included: Gas Water Heater
Features
- Bathroom - Tub Shower, Ceiling Fan(s), Dining Area, Eat-in Kitchen
- Basement: Full
- Number of fireplaces: 1
Interior area
- Total structure area: 2,400
- Total interior livable area: 2,400 sqft
- Finished area above ground: 1,416
- Finished area below ground: 984
Property
Parking
- Total spaces: 2
- Parking features: Concrete, Driveway
- Uncovered spaces: 2
Accessibility
- Accessibility features: Accessible Entrance
Features
- Levels: One and One Half
- Stories: 1.5
- Pool features: None
- Fencing: Wood
Lot
- Size: 9,583 Square Feet
- Dimensions: 76.70 x 158.90
Details
- Additional structures: Above Grade, Below Grade
- Parcel number: 09040.20199
- Zoning: NC6.5
- Special conditions: Standard
Construction
Type & style
- Home type: SingleFamily
- Architectural style: Ranch/Rambler
- Property subtype: Single Family Residence
Materials
- Vinyl Siding, Aluminum Siding
- Foundation: Block
Condition
- New construction: No
- Year built: 1990
Utilities & green energy
- Electric: 200+ Amp Service
- Sewer: Public Sewer
- Water: Public
Community & HOA
Community
- Subdivision: Salem Woods
HOA
- Has HOA: Yes
- HOA fee: $90 annually
- HOA name: SALEM WOODS MAINTENANCE CORPORATION
Location
- Region: Newark
Financial & listing details
- Price per square foot: $179/sqft
- Tax assessed value: $79,600
- Annual tax amount: $3,222
- Date on market: 5/12/2025
- Listing agreement: Exclusive Right To Sell
- Listing terms: Conventional,FHA,Cash,VA Loan
- Inclusions: See Sellers Disclosure Form
- Exclusions: See Sellers Disclosure Form
- Ownership: Fee Simple
Price history
| Date | Event | Price |
|---|---|---|
| 7/9/2025 | Sold | $430,000$179/sqft |
Source:  Bright MLS #DENC2080976 Report a problem Bright MLS #DENC2080976 Report a problem | ||
| 6/5/2025 | Contingent | $430,000$179/sqft |
Source: Bright MLS #DENC2080976 Report a problem | ||
| 5/12/2025 | Listed for sale | $430,000$179/sqft |
Source: Bright MLS #DENC2080976 Report a problem | ||
Public tax history
| Year | Property taxes | Tax assessment |
|---|---|---|
| 2025 | $3,922 +15.7% | $390,500 +390.6% |
| 2024 | $3,389 +2.8% | $79,600 |
| 2023 | $3,297 +0.2% | $79,600 |
| 2022 | $3,289 +2.2% | $79,600 |
| 2021 | $3,220 +2.7% | $79,600 |
| 2020 | $3,136 +17% | $79,600 |
| 2019 | $2,680 +3% | $79,600 |
| 2017 | $2,603 +0.2% | $79,600 |
| 2016 | $2,597 | $79,600 |
| 2015 | $2,597 +9.8% | $79,600 |
| 2014 | $2,365 | $79,600 |
| 2013 | -- | $79,600 |
| 2012 | -- | $79,600 |
| 2011 | -- | $79,600 |
| 2010 | -- | $79,600 |
| 2009 | -- | $79,600 |
| 2008 | -- | $79,600 |
| 2007 | -- | $79,600 |
| 2006 | -- | $79,600 |
| 2005 | -- | $79,600 |
| 2004 | -- | $79,600 |
| 2003 | -- | $79,600 |
| 2002 | -- | $79,600 |
| 2001 | -- | $79,600 |
Find assessor info on the county website
Neighborhood: Salem Woods
Nearby homes
- $402,4003 bd1 ba2.4k sqft2 Lilly Ct, Newark, DE 19702Off Market
- $394,6004 bd2 ba2.1k sqft46 Warren Dr, Newark, DE 19702Off Market
- $425,9004 bd2 ba2.3k sqft20 Stearrett Dr, Newark, DE 19702Off Market
- $414,5004 bd2 ba2.2k sqft4 Lilly Ct, Newark, DE 19702Off Market
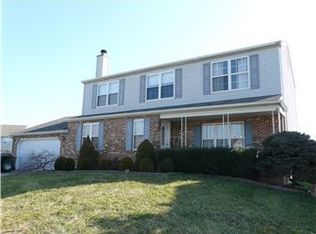
- $389,5003 bd2 ba2.1k sqft38 Warren Dr, Newark, DE 19702Off Market
- $365,6003 bd1 ba2.4k sqft17 Stearrett Dr, Newark, DE 19702Off Market
- $437,2004 bd3 ba2.2k sqft19 Stearrett Dr, Newark, DE 19702Off Market
- $484,2004 bd3 ba8.2k sqft36 Warren Dr, Newark, DE 19702Off Market
Nearby schools
GreatSchools rating
- 8/10Marshall (Thurgood) Elementary SchoolGrades: K-5Distance: 0.9 mi
- 6/10Christiana High SchoolGrades: 6-12Distance: 1.9 mi
- 3/10Kirk (George V.) Middle SchoolGrades: 6-8Distance: 2.5 mi
Schools provided by the listing agent
- District: Christina
Source: Bright MLS. This data may not be complete. We recommend contacting the local school district to confirm school assignments for this home.
Get a cash offer in 3 minutes
Find out how much your home could sell for in as little as 3 minutes with a no-obligation cash offer.
Estimated market value
$438,800
Get a cash offer in 3 minutes
Find out how much your home could sell for in as little as 3 minutes with a no-obligation cash offer.
Estimated market value
$438,800
- Delaware
- New Castle County
- Newark
- 19702
- Salem Woods
- 18 Stearrett Dr
