Stunning brick-front colonial in sought after Somerset Farms! This elegant home features 4+ bedrooms and 4 full baths, with in-law possibilities in the walk-out basement, which includes a gorgeous new custom kitchen, full bath, and 3 additional rooms which may be used as bedrooms, living room, office, work-out room, etc. Gleaming hardwoods and crown moldings on the two main floors, new heating system, sprinklers, and solar panels to offset electric bills! All of this on over an acre of land with mature landscaping, and convenient to shopping, schools, and highways! Call now to view this very special home! NO APPOINTMENTS SCHEDULED THROUGH ZILLOW. Some images virtually staged.
Pending
$1,289,000
18 Steeple Ln, Lincoln, RI 02865
4beds
4,748sqft
Single Family Residence
Built in 2001
1.36 Acres Lot
$-- Zestimate®
$271/sqft
$-- HOA
What's special
- 54 days
- 278
- 3
Zillow last checked:
Listing updated:
Listed by:
Carole Del Bonis 401-486-9435,
Moran Real Estate Group, Inc.
Source: StateWide MLS RI,MLS#: 1420537
Facts & features
Interior
Bedrooms & bathrooms
- Bedrooms: 4
- Bathrooms: 4
- Full bathrooms: 4
Primary bedroom
- Level: Second
Bedroom 2
- Level: Second
Bedroom 3
- Level: Second
Bedroom 4
- Level: Second
Bedroom 5
- Level: Lower
Bathroom
- Level: Lower
Bathroom
- Level: Second
Bathroom
- Level: First
Other
- Level: Lower
Dining room
- Level: First
Family room
- Level: First
Kitchen
- Level: Lower
Kitchen
- Level: First
Living room
- Level: First
Office
- Level: First
Recreation room
- Level: Lower
Heating
- Natural Gas, Forced Air
Cooling
- Central Air
Appliances
- Included: Gas Water Heater, Dishwasher, Dryer, Oven/Range, Refrigerator
Features
- Wall (Dry Wall), Stairs, Plumbing (Mixed), Insulation (Walls)
- Flooring: Ceramic Tile, Hardwood
- Basement: Full,Walk-Out Access,Partially Finished,Bath/Stubbed,Bedroom(s),Family Room,Kitchen,Utility,Workout Room
- Attic: Attic Storage
- Number of fireplaces: 1
- Fireplace features: Gas
Interior area
- Total structure area: 3,248
- Total interior livable area: 4,748 sqft
- Finished area above ground: 3,248
- Finished area below ground: 1,500
Video & virtual tour
Property
Parking
- Total spaces: 8
- Parking features: Attached, Garage Door Opener, Driveway
- Attached garage spaces: 2
- Has uncovered spaces: Yes
Lot
- Size: 1.36 Acres
Details
- Additional structures: Outbuilding
- Parcel number: LINCM45L4140U
- Zoning: RA40
Construction
Type & style
- Home type: SingleFamily
- Architectural style: Colonial
- Property subtype: Single Family Residence
Materials
- Dry Wall, Brick, Vinyl Siding
- Foundation: Concrete Perimeter
Condition
- New construction: No
- Year built: 2001
Utilities & green energy
- Electric: 200+ Amp Service, Circuit Breakers
- Utilities for property: Sewer Connected, Water Connected
Community & HOA
Community
- Features: Golf, Highway Access, Hospital, Interstate, Public School, Recreational Facilities, Restaurants, Schools, Near Shopping
- Security: Security System Owned
- Subdivision: Somerset Farms
HOA
- Has HOA: No
Location
- Region: Lincoln
Financial & listing details
- Price per square foot: $271/sqft
- Tax assessed value: $861,700
- Annual tax amount: $7,830
- Date on market: 8/13/2026
- Inclusions: Fire district tax shown is for 2025. Real estate taxes include 35% homestead deduction. New owner occupant must apply with the Town of Lincoln.
Estimated market value
Not available
Estimated sales range
Not available
Not available
Price history
| Date | Event | Price |
|---|---|---|
| 9/8/2026 | Pending sale | $1,289,000$271/sqft |
Source:  StateWide MLS RI #1420537 Report a problem StateWide MLS RI #1420537 Report a problem | ||
| 9/4/2026 | Contingent | $1,289,000$271/sqft |
Source: StateWide MLS RI #1420537 Report a problem | ||
| 8/22/2026 | Listed for sale | $1,289,000+1189%$271/sqft |
Source: StateWide MLS RI #1420537 Report a problem | ||
| 6/3/2013 | Sold | $100,000-87.8%$21/sqft |
Source: Public Record Report a problem | ||
| 4/7/2005 | Sold | $820,000+187.7%$173/sqft |
Source: Public Record Report a problem | ||
| 10/22/2004 | Sold | $285,000$60/sqft |
Source: Public Record Report a problem | ||
Public tax history
| Year | Property taxes | Tax assessment |
|---|---|---|
| 2025 | $11,650 +1.5% | $861,700 +30.2% |
| 2024 | $11,479 +5.2% | $661,600 |
| 2023 | $10,910 +0.2% | $661,600 |
| 2022 | $10,883 -8% | $661,600 +13.5% |
| 2021 | $11,827 +53.8% | $582,900 |
| 2020 | $7,688 +2.5% | $582,900 +2.2% |
| 2018 | $7,502 -39.9% | $570,200 |
| 2017 | $12,487 +1.4% | $570,200 |
| 2016 | $12,316 -8.7% | $570,200 -0.6% |
| 2015 | $13,492 -0.2% | $573,400 |
| 2014 | $13,515 +0.3% | $573,400 |
| 2013 | $13,469 +13.7% | $573,400 +948.3% |
| 2012 | $11,843 | $54,700 -90% |
| 2011 | $11,843 | $547,000 |
| 2010 | $11,843 +0.1% | $547,000 -18.9% |
| 2009 | $11,834 +3.9% | $674,700 |
| 2008 | $11,389 +0.2% | $674,700 +15.6% |
| 2006 | $11,370 +1.6% | $583,400 |
| 2005 | $11,190 | $583,400 |
Find assessor info on the county website
Monthly payment
Est. payment
Payment breakdown
Explore the cost of this home by adjusting the details. Changes won't be saved.Climate risks
Neighborhood: 02865

Similar homes
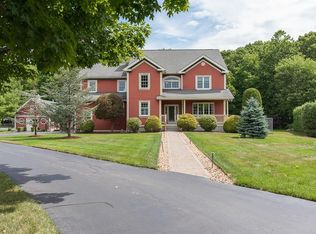
- $1,389,0005 bd4 ba5.1k sqft38 Steeple Ln, Lincoln, RI 02865For Sale

 MLS ID #1423256, Michael Caparco, Keller Williams Coastal. StateWide MLS RI
 - $1,190,0003 bd5 ba4.3k sqft2 Elden Ct, Lincoln, RI 02865For Sale
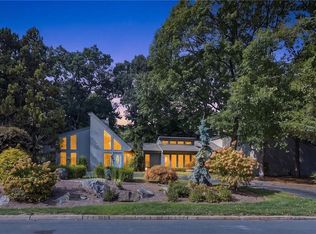 MLS ID #1424970, Aggy Garcia, Casamas Real Estate. StateWide MLS RI
 - $1,220,0004 bd3 ba3.4k sqft42 E Lantern Rd, Lincoln, RI 02865For Sale
 MLS ID #1424448, Kimberly Marion, Engel & Volkers Oceanside. StateWide MLS RI
 - $1,125,0004 bd5 ba3.8k sqft2 Lancers Ln, Lincoln, RI 02865For Sale
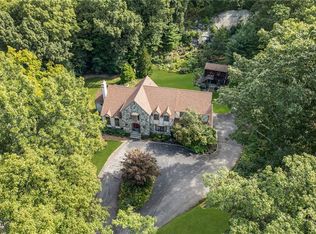 MLS ID #1422584, The Renee Moussally Team, Coldwell Banker Realty. StateWide MLS RI
 - $1,550,0003 bd3 ba3.7k sqft31 Lennon Rd, Lincoln, RI 02865For SaleMLS ID #1420233, Sweeney Advisory Group, Mott & Chace Sotheby's Intl.. StateWide MLS RI
- $799,0003 bd3 ba4k sqft9 Eagle Nest Dr, Lincoln, RI 02865For SaleMLS ID #1424847, Lauren Arpin, Residential Properties Ltd.. StateWide MLS RI
- $839,9003 bd4 ba3.5k sqft38 Mark Dr, Lincoln, RI 02865For SaleMLS ID #1423946, Michael Pinelli, RE/MAX Preferred. StateWide MLS RI
- $1,275,0004 bd3 ba5.6k sqft7 Kings Row, Cumberland, RI 02864For SaleMLS ID #1421370, Brenda L. Marchwicki, BisMarc Properties, LLC. StateWide MLS RI
- $1,250,0005 bd4 ba4.9k sqft5 Lacey Ct, Smithfield, RI 02917For SaleMLS ID #1421235, Kimberly Marion, Engel & Volkers Oceanside. StateWide MLS RI
- $725,0003 bd3 ba2.4k sqft285 Angell Rd, Lincoln, RI 02865For SaleMLS ID #1419169, Lisa LaMontagne-Beausoleil, LaMontagne Real Estate. StateWide MLS RI
- $1,295,0005 bd5 ba4.5k sqft1 Pierce Ct, Barrington, RI 02806For SaleMLS ID #1424756, Debbie Gold, Coldwell Banker Realty. StateWide MLS RI
- $1,495,0004 bd4 ba5.1k sqft385 Scott Rd, Cumberland, RI 02864For SaleMLS ID #1421038, Danielle McCarthy, BHHS Commonwealth Real Estate. StateWide MLS RI
- $799,9004 bd2 ba2.9k sqft10 Surrey Ln, Lincoln, RI 02865For SaleMLS ID #1420389, Edward Stachurski, CENTURY 21 Stachurski Agency. StateWide MLS RI
- $1,449,0004 bd5 ba4.2k sqft365 W Wrentham Rd, Cumberland, RI 02864For SaleMLS ID #1417700, Michele Doherty, Lila Delman Compass. StateWide MLS RI
- $1,300,0005 bd6 ba4k sqft32 Equestrian Way, Cranston, RI 02921For SaleMLS ID #1423800, Lorena Childress, REMAX Revolution. StateWide MLS RI
- $1,090,0004 bd4 ba3.8k sqft43 Armistice Blvd, Pawtucket, RI 02860For SaleMLS ID #1418459, The Hall Group, Hall Realty Group, LLC. StateWide MLS RI
- $1,500,0005 bd5 ba6.2k sqft143 Sayles Hill Rd, North Smithfield, RI 02896For SaleMLS ID #1423130, Michaela Jenkins, Compass. StateWide MLS RI
- $999,9004 bd3 ba4.8k sqft225 Scott Rd, Cumberland, RI 02864For SaleMLS ID #1416551, Maria Useinoski, REMAX Revolution. StateWide MLS RI
- $739,9003 bd2 ba3.2k sqft32 Briarwood Rd, Lincoln, RI 02865For SaleMLS ID #1423995, The Modern Collective Group, Compass. StateWide MLS RI
