Skip main navigation
Sold for $700,000
  • $700,000

    18 Stella’s Way, New Windsor, NY 12553

    5beds
    3,424sqft
    Single Family Residence, Residential
    Built in 2023
    1.5 Acres Lot
    $806,700 Zestimate®
    $204/sqft
    $4,813 Estimated rent

    Home value

    $806,700

    $758,000 - $863,000

    $4,813/mo

    Zestimate® history
    Loading
    Loading...

    Owner options

    List your home for rent

    $4,813/mo

    Rent Zestimate®

    Find your next renter with Zillow Rental Manager. Plus, with online applications, you can quickly screen prospective tenants – for free.

    Learn more

    $4,813/mo

    Rent Zestimate®

    Refinance and save

    $4,843/mo

    Est. payment

    Refinancing to a lower rate could help reduce your monthly payments and save thousands over the life of the loan.

    See today's rates

    $4,843/mo

    Est. payment

    Explore your selling options

    Work with a Zillow partner agent

    Leverage their expertise and Zillow's premium Showcase listings to get your home seen by more buyers.

    Get started

    List with your own agent

    Get your home in front of millions of buyers by listing it on Zillow.

    Learn how to do it

    Sell it yourself

    Take full control of how buyers see your home on Zillow by listing For Sale by Owner (FSBO).

    List your home

    What's special

    Shaker style cabinetryQuartz countertopsLarge yardPlenty of roomRecessed lightingOffice alcoveDesigner kitchen
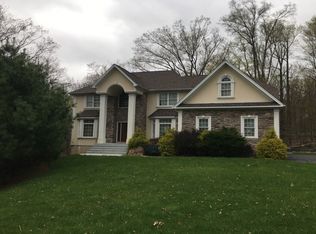
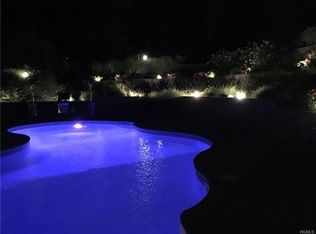
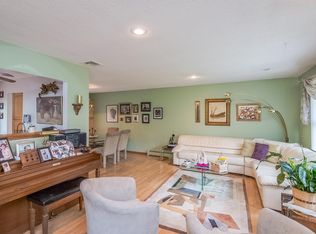
    WHAT BETTER WAY TO RING IN THE NEW YEAR THAN WITH A BRAND NEW FABULOUS HOME IN THE BEAVER DAM NEIGHBORHOOD OF NEW WINDSOR! Tucked away on a private cul de sac on 1.5 acres, you will find this 3424sf home with 5 bedrooms, 3 full baths, and plenty of room for entertaining. From the moment you step inside, you will be captivated by the open concept design, flooded with natural light, and adorned with elegant details. The main living area of this home offers vaulted ceiling, a designer kitchen with Quartz countertops, shaker style cabinetry, stainless appliances, subway tile backsplash, 10x4 oversized island and breakfast nook; living room with propane fireplace and sliders to yard; and generous sized dining room. Primary suite with two walk-in closets and luxurious ensuite are to the left of main living area; and 3 additional bedrooms with full bath are located on the opposite side offering ultimate privacy. Large lower level living space offers a 5th bedroom, family room, office alcove, full bath and laundry. Recessed lighting, White Oak hardwood floors throughout upper level, Carpeted lower level. 800sf 2 car garage. Paver walkway and blacktopped driveway. Large yard for summer fun; enough space for potential future inground pool. Don't miss the opportunity to make this dream home yours!!! Additional Information: ParkingFeatures:2 Car Attached,

    Zillow last checked:

    Listing updated:

    Listed by:

    Donna Brunell 845-527-7779,

    RE/MAX Benchmark Realty Group 845-565-0004

    Bought with:

    Peter Hadley, 10401319166

    eRealty Advisors, Inc

    Source: OneKey® MLS as distributed by MLS GRID,MLS#: H6281561MLS Logo

    Facts & features

    Interior

    Bedrooms & bathrooms
    • Bedrooms: 5
    • Bathrooms: 3
    • Full bathrooms: 3
    Bedroom 1
    • Description: 10'11" x 11'6"
    • Level: First
    Bedroom 2
    • Description: 10'11" x 11'6"
    • Level: First
    Bedroom 3
    • Level: First
    Bedroom 4
    • Description: 5th Bedroom
    • Level: Lower
    Bathroom 1
    • Description: Master Bathroom
    • Level: First
    Bathroom 2
    • Level: First
    Other
    • Description: 14' x 17'
    • Level: First
    Bonus room
    • Description: Breakfast Nook
    • Level: First
    Dining room
    • Level: First
    Family room
    • Level: Lower
    Kitchen
    • Level: First
    Laundry
    • Level: Lower
    Living room
    • Description: Open Floor Plan w/gas fireplace
    • Level: First
    Office
    • Level: Lower
    Heating
    • Forced Air, Propane
    Cooling
    • Central Air
    Appliances
    • Included: Dishwasher, Electric Water Heater, Microwave, Refrigerator, Stainless Steel Appliance(s)
    Features
    • Cathedral Ceiling(s), Granite Counters, Primary Bathroom, Open Kitchen, Pantry, Quartz/Quartzite Counters
    • Flooring: Hardwood
    • Doors: ENERGY STAR Qualified Doors
    • Windows: ENERGY STAR Qualified Windows
    • Basement: See Remarks
    • Attic: Pull Stairs
    • Number of fireplaces: 1
    Interior area
    • Total structure area: 3,424
    • Total interior livable area: 3,424 sqft

    Property

    Parking
    • Total spaces: 2
    • Parking features: Attached
    Features
    • Levels: Two
    • Stories: 2
    • On waterfront: Yes
    • Waterfront features: Lake Privileges
    Lot
    • Size: 1.5 Acres
    • Features: Cul-De-Sac, Level, Stone/Brick Wall, Wooded
    Details
    • Parcel number: 3348000570000001052.2000000

    Construction

    Type & style
    • Home type: SingleFamily
    • Architectural style: Ranch
    • Property subtype: Single Family Residence, Residential
    Materials
    • Vinyl Siding
    Condition
    • Year built: 2023

    Utilities & green energy

    • Sewer: Public Sewer
    • Utilities for property: Trash Collection Private

    Community & HOA

    HOA
    • Has HOA: No
    Location
    • Region: New Windsor

    Financial & listing details

    • Price per square foot: $204/sqft
    • Tax assessed value: $11,200
    • Annual tax amount: $16,000
    • Date on market: 12/16/2023
    • Listing agreement: Exclusive Right To Sell
    • Inclusions: Oven/Range

    Price history

    DateEventPrice
    3/8/2024Sold$700,000-5.3%$204/sqft
    Source: OneKey® MLS as distributed by MLS GRID #H6281561 Report a problem
    1/18/2024Pending sale$739,000$216/sqft
    Source: OneKey® MLS as distributed by MLS GRID #H6281561 Report a problem
    12/16/2023Price change$739,000-1.3%$216/sqft
    Source: OneKey® MLS as distributed by MLS GRID #H6281561 Report a problem
    11/17/2023Listed for sale$749,000-4.6%$219/sqft
    Source: OneKey® MLS as distributed by MLS GRID #H6278488 Report a problem
    10/2/2023Listing removed--
    Source: OneKey® MLS as distributed by MLS GRID #H6252852 Report a problem
    9/18/2023Price change$785,000-0.5%$229/sqft
    Source: OneKey® MLS as distributed by MLS GRID #H6252852 Report a problem
    8/30/2023Price change$789,000-0.7%$230/sqft
    Source: OneKey® MLS as distributed by MLS GRID #H6252852 Report a problem
    6/30/2023Price change$794,9000%$232/sqft
    Source: OneKey® MLS as distributed by MLS GRID #H6252852 Report a problem
    6/5/2023Listed for sale$795,000$232/sqft
    Source: OneKey® MLS as distributed by MLS GRID #H6252852 Report a problem

    Public tax history

    Tax history is unavailable.

    Neighborhood: 12553

    Nearby schools

    GreatSchools rating
    Schools provided by the listing agent
    • Elementary: Little Britain Elementary School
    • Middle: Washingtonville Middle School
    • High: Washingtonville Senior High School

    Source: OneKey® MLS as distributed by MLS GRID. This data may not be complete. We recommend contacting the local school district to confirm school assignments for this home.

    Get a cash offer in 3 minutes
    Find out how much your home could sell for in as little as 3 minutes with a no-obligation cash offer.
    Estimated market value
    $806,700
    Get a cash offer in 3 minutes
    Find out how much your home could sell for in as little as 3 minutes with a no-obligation cash offer.
    Estimated market value
    $806,700