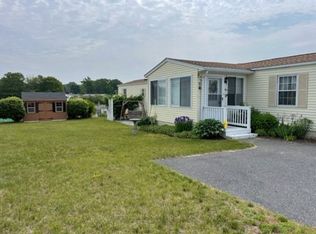
Welcome to Pinehurst Village 55+ Community in the beautiful seaside town of Plymouth! This double-wide spacious mobile home offers an open concept living room with vaulted ceiling, dining room and kitchen area with access to a bright enclosed porch area for extra living space! 2 good sized bedrooms. Full bath with double sink, soaking tub. separate shower, and washer and dryer. Half bath in one of the bedrooms. This home is being sold in as-is condition and does need updating and some TLC. Pinehurst Village is pet friendly and offers a swimming pool, club house, walking trails, function hall and so much more. The monthly fee covers water, sewer, taxes and trash.
Sold for $193,000
$193,000
18 Stevens Way, Plymouth, MA 02360
2beds
1,200sqft
Mobile Home
Built in 1984
-- sqft lot
$-- Zestimate®
$161/sqft
$-- Estimated rent
Home value
Not available
Estimated sales range
Not available
Not available
Zestimate® history
Owner options
List your home for rent
Find your next renter with Zillow Rental Manager. Plus, with online applications, you can quickly screen prospective tenants – for free.
Refinance and save
$1,244/mo
Est. payment
Refinancing to a lower rate could help reduce your monthly payments and save thousands over the life of the loan.
$1,244/mo
Est. payment
Explore your selling options
Work with a Zillow partner agent
Leverage their expertise and Zillow's premium Showcase listings to get your home seen by more buyers.
Get startedList with your own agent
Get your home in front of millions of buyers by listing it on Zillow.
Learn how to do itSell it yourself
Take full control of how buyers see your home on Zillow by listing For Sale by Owner (FSBO).
List your homeWhat's special
Half bathSeparate showerDining roomDouble-wide spacious mobile homeSwimming poolWalking trailsVaulted ceiling
Zillow last checked:
Listing updated:
Listed by:
Kristen Ruggiero 774-274-0109,
RE/MAX Platinum 781-484-1957
Bought with:
Kimberley Martin
Payzant Real Estate, Inc.
Source: MLS PIN,MLS#: 73186765
Facts & features
Interior
Bedrooms & bathrooms
- Bedrooms: 2
- Bathrooms: 2
- Full bathrooms: 1
- 1/2 bathrooms: 1
Primary bedroom
- Features: Closet, Flooring - Wall to Wall Carpet
- Level: First
Bedroom 2
- Features: Closet, Flooring - Wall to Wall Carpet
- Level: First
Bathroom 1
- Features: Bathroom - Full, Bathroom - Double Vanity/Sink, Bathroom - With Tub & Shower, Flooring - Vinyl, Dryer Hookup - Electric, Washer Hookup
- Level: First
Bathroom 2
- Features: Bathroom - Half, Flooring - Laminate
- Level: First
Dining room
- Level: First
Kitchen
- Features: Closet, Flooring - Vinyl, Exterior Access
- Level: Main,First
Living room
- Features: Cathedral Ceiling(s), Flooring - Wall to Wall Carpet
- Level: First
Heating
- Propane
Cooling
- Central Air
Appliances
- Included: Range, Dishwasher, Refrigerator, Washer, Dryer
- Laundry: First Floor
Features
- Flooring: Wood, Vinyl, Carpet
- Windows: Insulated Windows
- Has basement: No
- Has fireplace: No
Interior area
- Total structure area: 1,200
- Total interior livable area: 1,200 sqft
Property
Parking
- Total spaces: 2
- Parking features: Paved Drive, Off Street, Paved
- Uncovered spaces: 2
Features
- Patio & porch: Enclosed
- Exterior features: Porch - Enclosed, Storage
Lot
- Features: Level
Details
- Zoning: RES
Construction
Type & style
- Home type: MobileManufactured
- Property subtype: Mobile Home
Materials
- Foundation: Slab
- Roof: Shingle
Condition
- Year built: 1984
Utilities & green energy
- Sewer: Private Sewer
- Water: Public
- Utilities for property: for Gas Range
Community & HOA
Community
- Features: Public Transportation, Shopping, Pool, Park, Walk/Jog Trails, Golf, Medical Facility, Bike Path, Conservation Area, Highway Access, House of Worship, T-Station
- Subdivision: Pinehurst Village
HOA
- Has HOA: Yes
- HOA fee: $600 monthly
Location
- Region: Plymouth
Financial & listing details
- Price per square foot: $161/sqft
- Date on market: 1/11/2026
- Body type: Double Wide
Price history
| Date | Event | Price |
|---|---|---|
| 12/29/2023 | Sold | $193,000-1%$161/sqft |
Source: MLS PIN #73186765 Report a problem | ||
| 12/20/2023 | Contingent | $195,000$163/sqft |
Source: MLS PIN #73186765 Report a problem | ||
| 12/12/2023 | Listed for sale | $195,000$163/sqft |
Source: MLS PIN #73186765 Report a problem | ||
Public tax history
Tax history is unavailable.
Neighborhood: Micajah Heights
Nearby homes
- $190,0002 bd2 ba980 sqft17 Stevens Way, Plymouth, MA 02360Sold
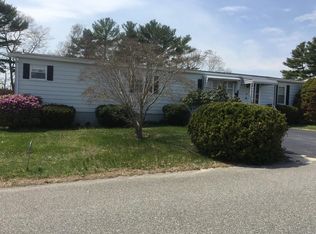
- $217,3002 bd2 ba1.2k sqft28 Stevens Way, Plymouth, MA 02360Off Market
- $199,1002 bd2 ba1.4k sqft26 Stevens Way, Plymouth, MA 02360Off Market

- $209,0002 bd1 ba1.1k sqft16 Charles Way, Plymouth, MA 02360Off Market

- $180,4002 bd1 ba950 sqft25 Stevens Way, Plymouth, MA 02360Off Market
- $298,7002 bd2 ba960 sqft8 Stevens Way, Plymouth, MA 02360Off Market
- $170,6002 bd2 ba1k sqft23 Stevens Way, Plymouth, MA 02360Off Market
- $832,5003 bd3 ba2.1k sqft22 Charles Way, Plymouth, MA 02360Off Market
Nearby schools
GreatSchools rating
- 6/10Federal Furnace SchoolGrades: K-5Distance: 2.5 mi
- 5/10Plymouth Community Intermediate SchoolGrades: 6-8Distance: 3.6 mi
- 5/10Plymouth North High SchoolGrades: 9-12Distance: 4.1 mi
- Massachusetts
- Plymouth County
- Plymouth
- 02360
- Micajah Heights
- 18 Stevens Way
