Nestled on a picturesque 1-acre lot in one of Northborough’s most sought-after neighborhoods, this beautifully maintained 3-bedroom, 3-bath home offers the perfect blend of privacy and convenience. Enjoy an open-concept layout, gleaming hardwood floors, and spacious living areas designed for everyday comfort and entertaining. Recent updates include new windows and central air, while the low-maintenance composite deck overlooks a peaceful pond and a tree-lined backyard, offering exceptional privacy with plenty of room to garden, entertain, or simply relax. Complete with a 2-car garage and just minutes from major highways, shopping, dining, and everyday amenities—this move-in ready home truly has it all.
For sale
$745,000
18 Stone Dr, Northborough, MA 01532
3beds
2,230sqft
Single Family Residence
Built in 1970
0.99 Acres Lot
$733,000 Zestimate®
$334/sqft
$-- HOA
What's special
Overlooks a peaceful pondTree-lined backyardOpen-concept layoutLow-maintenance composite deckGleaming hardwood floors
- 5 days |
- 572 |
- 32 |
Zillow last checked:
Listing updated:
Listed by:
Niki Loiko 603-289-0023,
Keller Williams Realty Metropolitan 603-232-8282
Source: MLS PIN,MLS#: 73550618
Loading...
Facts & features
Interior
Bedrooms & bathrooms
- Bedrooms: 3
- Bathrooms: 3
- Full bathrooms: 2
- 1/2 bathrooms: 1
Primary bedroom
- Features: Bathroom - 3/4, Closet, Flooring - Hardwood, Window(s) - Picture
- Level: First
Bedroom 2
- Features: Closet, Flooring - Wall to Wall Carpet
- Level: First
Bedroom 3
- Features: Closet, Flooring - Wall to Wall Carpet
- Level: First
Bathroom 1
- Features: Bathroom - Full
- Level: First
Bathroom 2
- Features: Bathroom - 3/4
- Level: First
Bathroom 3
- Features: Bathroom - Half
- Level: Basement
Dining room
- Features: Flooring - Hardwood
- Level: First
Family room
- Features: Cathedral Ceiling(s), Ceiling Fan(s), Window(s) - Picture
- Level: First
Kitchen
- Features: Flooring - Hardwood, Window(s) - Bay/Bow/Box, Kitchen Island, Breakfast Bar / Nook, Cabinets - Upgraded, Recessed Lighting
- Level: First
Living room
- Features: Flooring - Hardwood, Window(s) - Picture, Open Floorplan
- Level: First
Heating
- Baseboard, Natural Gas
Cooling
- Central Air
Appliances
- Included: Dishwasher, Microwave, Range, Refrigerator, Washer, Dryer
- Laundry: In Basement
Features
- Wired for Sound
- Flooring: Tile, Hardwood
- Basement: Full,Finished
- Number of fireplaces: 1
Interior area
- Total structure area: 2,230
- Total interior livable area: 2,230 sqft
- Finished area above ground: 1,562
- Finished area below ground: 668
Property
Parking
- Total spaces: 6
- Parking features: Attached, Garage Door Opener, Workshop in Garage, Insulated, Paved Drive
- Attached garage spaces: 2
- Uncovered spaces: 4
Features
- Patio & porch: Porch, Deck - Composite, Patio
- Exterior features: Porch, Deck - Composite, Patio, Storage, Decorative Lighting, Garden
Lot
- Size: 0.99 Acres
- Features: Wooded, Level
Details
- Parcel number: 1629556
- Zoning: Res
Construction
Type & style
- Home type: SingleFamily
- Architectural style: Raised Ranch,Split Entry
- Property subtype: Single Family Residence
Materials
- Frame
- Foundation: Concrete Perimeter
- Roof: Shingle
Condition
- Year built: 1970
Utilities & green energy
- Sewer: Private Sewer
- Water: Public
- Utilities for property: for Gas Range, for Electric Oven
Community & HOA
Community
- Features: Shopping, Walk/Jog Trails, Golf, Highway Access, House of Worship, Public School
HOA
- Has HOA: No
Location
- Region: Northborough
Financial & listing details
- Price per square foot: $334/sqft
- Tax assessed value: $671,900
- Annual tax amount: $9,957
- Date on market: 7/15/2026
Estimated market value
$733,000
$696,000 - $770,000
$3,507/mo
Price history
| Date | Event | Price |
|---|---|---|
| 7/16/2026 | Listed for sale | $745,000+288%$334/sqft |
Source: MLS PIN #73550618 Report a problem | ||
| 11/1/1994 | Sold | $192,000+9.1%$86/sqft |
Source: Public Record Report a problem | ||
| 4/8/1987 | Sold | $176,000$79/sqft |
Source: Public Record Report a problem | ||
Public tax history
| Year | Property taxes | Tax assessment |
|---|---|---|
| 2025 | $9,254 +19.8% | $649,400 +20.1% |
| 2024 | $7,723 +2.2% | $540,800 +5.9% |
| 2023 | $7,556 +2.5% | $510,900 +14.3% |
| 2022 | $7,369 +4.1% | $446,900 +8.1% |
| 2021 | $7,081 +2.1% | $413,600 +2.9% |
| 2020 | $6,936 +2.8% | $402,100 +2.2% |
| 2019 | $6,745 +4.6% | $393,300 +6% |
| 2018 | $6,450 +3.9% | $370,900 +4% |
| 2017 | $6,205 +5.9% | $356,800 +4.5% |
| 2016 | $5,860 -1.7% | $341,300 -4.2% |
| 2015 | $5,961 +1.9% | $356,300 +1% |
| 2014 | $5,851 -0.5% | $352,700 -3.4% |
| 2013 | $5,882 +2% | $365,100 -1.9% |
| 2012 | $5,764 +2% | $372,100 -0.5% |
| 2011 | $5,653 -4.2% | $374,100 -8.8% |
| 2010 | $5,899 -0.5% | $410,200 -4.8% |
| 2009 | $5,929 +3.6% | $430,900 |
| 2008 | $5,722 +3.4% | $430,900 -3.6% |
| 2007 | $5,536 +10.2% | $446,800 +9.1% |
| 2006 | $5,023 -1.4% | $409,400 +7% |
| 2005 | $5,096 -1.1% | $382,600 +2.4% |
| 2004 | $5,155 +11.6% | $373,800 +28.1% |
| 2003 | $4,621 +16.5% | $291,900 +12.1% |
| 2001 | $3,967 +18.2% | $260,500 +25.8% |
| 1999 | $3,355 +12.4% | $207,000 +14.6% |
| 1996 | $2,984 | $180,600 |
Find assessor info on the county website
Monthly payment
Est. payment
Payment breakdown
Explore the cost of this home by adjusting the details. Changes won't be saved.Climate risks
Neighborhood: 01532
Nearby schools
GreatSchools rating
- 7/10Marion E. Zeh Elementary SchoolGrades: K-5Distance: 1.7 mi
- 7/10Robert E. Melican Middle SchoolGrades: 6-8Distance: 2.2 mi
- 9/10Algonquin Regional High SchoolGrades: 9-12Distance: 2.1 mi
Schools provided by the listing agent
- Elementary: Marion E.Zeh Elementary
- Middle: Robert E. Melican
- High: Algonquin Regional
Source: MLS PIN. This data may not be complete. We recommend contacting the local school district to confirm school assignments for this home.
- $817,6003 bd2 ba1.8k sqft22 Stone Dr, Northborough, MA 01532Off Market
- $875,7004 bd3 ba2.5k sqft14 Stone Dr, Northborough, MA 01532Off Market
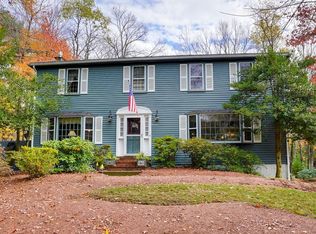
- $731,1003 bd2 ba1.5k sqft15 Stone Dr, Northborough, MA 01532Off Market
- $873,4004 bd4 ba3.1k sqft9 Stone Dr, Northborough, MA 01532Off Market
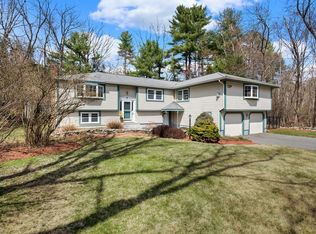
- $840,3004 bd4 ba2.5k sqft26 Stone Dr, Northborough, MA 01532Off Market
- $777,8004 bd2 ba1.5k sqft17 Stone Dr, Northborough, MA 01532Off Market
- $728,3004 bd3 ba2.2k sqft379 Whitney St, Northborough, MA 01532Off Market
- $830,3004 bd2 ba2.3k sqft10 Stone Dr, Northborough, MA 01532Off Market
A local agent can set up tours, give advice and negotiate with sellers.
Similar homes
- $757,0004 bd3 ba2.1k sqft408 Whitney St, Northborough, MA 01532For Sale
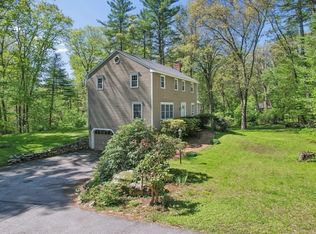 MLS ID #73522174, Michelle Gillespie, Keller Williams Pinnacle MetroWest. MLS PIN
 - $740,0003 bd3 ba1.8k sqft66 Indian Meadow Dr, Northborough, MA 01532For Sale
 MLS ID #73550647, Lisa Aron Williams, Coldwell Banker Realty - Sudbury. MLS PIN
 - $795,0003 bd4 ba2.6k sqft7 Cyrus Way, Northborough, MA 01532For Sale
 MLS ID #73550907, Kathleen Burns, Coldwell Banker Realty - Worcester. MLS PIN
 - $699,9003 bd3 ba1.9k sqft222 Brewer St, Northborough, MA 01532For Sale
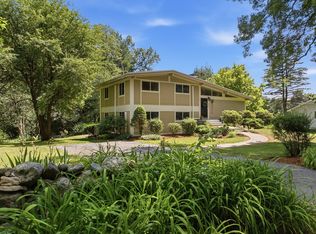 MLS ID #73538161, S. Elaine McDonald, REMAX Executive Realty. MLS PIN
 - $799,0004 bd2 ba2.8k sqft206 South St, Northborough, MA 01532For SaleMLS ID #73551924, Nicholas Maruca, Castinetti Realty Group. MLS PIN
- $795,0003 bd4 ba2.6k sqft7 Cyrus Way #7, Northborough, MA 01532For SaleMLS ID #73550906, Kathleen Burns, Coldwell Banker Realty - Worcester. MLS PIN
- $649,9003 bd1 ba1.9k sqft162-162 E Main St #164, Northborough, MA 01532For SaleMLS ID #73548165, Michael Durkin, LAER Realty Partners. MLS PIN
- $765,0003 bd2 ba1.3k sqft91 Pleasant St, Northborough, MA 01532For SaleMLS ID #73538521, Joao Gabriel Pereira Da Silva, Premier Broker, Inc.. MLS PIN
- $775,0003 bd2 ba2.6k sqft67 Quaker Ln, Bolton, MA 01740For SaleMLS ID #73549966, Amy Balewicz Homes, Keller Williams Realty Boston Northwest. MLS PIN
- $745,0004 bd3 ba2.4k sqft32 Meadow Rd, Northborough, MA 01532For SaleMLS ID #73489932, Qiuyan Zhao, eXp Realty LLC. MLS PIN
- $760,0004 bd2 ba2.1k sqft2 Sterling Ct, Northborough, MA 01532For SaleMLS ID #73482139, Michelle Gillespie, Keller Williams Pinnacle MetroWest. MLS PIN
- $775,0003 bd2 ba2.2k sqft104 SW Cutoff, Northborough, MA 01532For SaleMLS ID #73491314, Luiz Fernando Coelho, Redfin Corp.. MLS PIN
- $869,9003 bd3 ba2.1k sqft46 Washburn St, Northborough, MA 01532For SaleMLS ID #73537526, Patrick Boyle, Cameron Real Estate Group. MLS PIN
- $719,9004 bd2 ba1.7k sqft8 Reardon Rd, Hudson, MA 01749For SaleMLS ID #73550553, Christine Burke, Results Realty. MLS PIN
- $679,9003 bd3 ba2k sqft25 Intervale Farm Ln, Northborough, MA 01532For SaleMLS ID #73539344, Michael Durkin, LAER Realty Partners. MLS PIN
- $899,0004 bd3 ba2.6k sqft293 Davis St, Northborough, MA 01532For SaleMLS ID #73541983, Ryan Seward, Coldwell Banker Realty - Waltham. MLS PIN
- $724,9003 bd2 ba1.8k sqft219 Prospect St, Shrewsbury, MA 01545For SaleMLS ID #73547895, Elaine Quigley, Berkshire Hathaway HomeServices Commonwealth Real Estate. MLS PIN
- $750,0004 bd3 ba3.2k sqft207 Bigelow St, Marlborough, MA 01752For SaleMLS ID #73518645, Michael McCormack, Proactive Realty. MLS PIN
- $999,0004 bd4 ba2.7k sqft42 Ball St, Northborough, MA 01532For SaleMLS ID #73539973, Michael Durkin, LAER Realty Partners. MLS PIN
- $1,099,0004 bd4 ba2.9k sqft34 Beechwood Cir, Northborough, MA 01532For SaleMLS ID #73532532, Robin Foley, LAER Realty Partners. MLS PIN
