Skip main navigation
Off market
  • $477,600

    18 Stonegate Dr, Eastampton, NJ 08060

    4beds
    3baths
    1,782sqft
    SingleFamily
    Built in 1959
    10,454 Square Feet Lot
    $477,600 Zestimate®
    $268/sqft
    $3,712 Estimated rent

    Home value

    $477,600

    $449,000 - $506,000

    $3,712/mo

    Zestimate® history
    Loading
    Loading...

    Owner options

    List your home for rent

    $3,712/mo

    Rent Zestimate®

    Find your next renter with Zillow Rental Manager. Plus, with online applications, you can quickly screen prospective tenants – for free.

    Learn more

    $3,712/mo

    Rent Zestimate®

    Refinance and save

    $3,340/mo

    Est. payment

    Refinancing to a lower rate could help reduce your monthly payments and save thousands over the life of the loan.

    See today's rates

    $3,340/mo

    Est. payment

    Explore your selling options

    Work with a Zillow partner agent

    Leverage their expertise and Zillow's premium Showcase listings to get your home seen by more buyers.

    Get started

    List with your own agent

    Get your home in front of millions of buyers by listing it on Zillow.

    Learn how to do it

    Sell it yourself

    Take full control of how buyers see your home on Zillow by listing For Sale by Owner (FSBO).

    List your home

    What's special

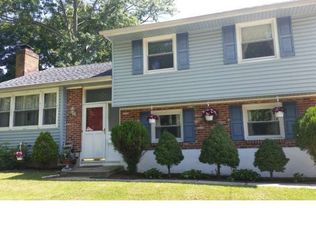
    Welcome home! Inside of this warm split level home are wood floors, tile, some recessed lighting and tiffany style light fixtures. Walking in the front door, you have an open living room that has an adjoining dining room with lots of windows. Here you have two way access into the kitchen. The kitchen has rich oak cabinets with dark granite countertops, complimented by glass backsplash and stainless applainces. From here, you can head downstairs to the family room with a wood burning fireplace, recessed lighting and half bath. This leads out to the backyard. There is a covered patio area, a play set, all looking out at the woods making it easy for relaxed entertaining. Plenty of backyard to play, or go for an adventure outback in the woods. Heading upstairs there are three nuetral painted nice sized bedrooms with access to full hall bath. From this main upper level, you go upstairs to a finsihed master bedroom and full master bath offering privacy and making best use of the space. Every room has great natual light and ample closet space. All of this on a quiet street, in an established neighborhood, easy access to major roads, shopping, dining and historic main street Mount Holly. Do not wait, this property will sell quickly! 2020-07-04

    This property is off market, which means it's not currently listed for sale or rent on Zillow. This may be different from what's available on other websites or public sources.
    Facts & features

    Interior

    Bedrooms & bathrooms
    • Bedrooms: 4
    • Bathrooms: 3
    Heating
    • Forced air, Gas
    Cooling
    • Central
    Features
    • Basement: Y
    Interior area
    • Total interior livable area: 1,782 sqft
    • Finished area below ground: 0

    Property

    Parking
    • Total spaces: 1
    • Parking features: Garage - Attached
    Features
    • Exterior features: Wood
    Lot
    • Size: 10,454 sqft
    Details
    • Parcel number: 110100000001000012
    • Special conditions: Standard

    Construction

    Type & style
    • Home type: SingleFamily
    Condition
    • Year built: 1959

    Community & neighborhood

    Location
    • Region: Eastampton
    • Municipality: EASTAMPTON TWP

    Other

    Other facts
    • Heating: Forced Air
    • GarageYN: true
    • AttachedGarageYN: true
    • HeatingYN: true
    • CoolingYN: true
    • StructureType: Detached
    • ConstructionMaterials: Frame
    • StoriesTotal: 3
    • OpenParkingSpaces: 1
    • SpecialListingConditions: Standard
    • ParkingFeatures: Driveway, Off Street, Attached Garage, Garage Door Opener, Garage Faces Front, Inside Entrance
    • CoveredSpaces: 1
    • Cooling: Central Air
    • BelowGradeFinishedArea: 0
    • Basement: Y
    • MlsStatus: Active
    • Municipality: EASTAMPTON TWP

    Price history

    DateEventPrice
    8/20/2020Sold$269,900$151/sqft
    Source: Public Record Report a problem
    6/5/2020Pending sale$269,900$151/sqft
    Source: BHHS Fox & Roach Moorestown #NJBL372346 Report a problem
    5/28/2020Listed for sale$269,900-3.6%$151/sqft
    Source: BHHS Fox & Roach-Moorestown #NJBL372346 Report a problem
    6/23/2011Listing removed$279,900$157/sqft
    Source: RE/MAX Tri County #5876545 Report a problem
    4/28/2011Listed for sale$279,900-3.5%$157/sqft
    Source: RE/MAX Tri County #5876545 Report a problem
    8/16/2007Sold$290,000$163/sqft
    Source: Public Record Report a problem

    Public tax history

    YearProperty taxesTax assessment
    2025$7,179 -3%$224,700
    2024$7,399 $224,700
    2023-- $224,700
    2022$7,152 0%$224,700
    2021$7,154 +2.2%$224,700
    2020$6,999 -0.2%$224,700
    2019$7,015 +1%$224,700
    2018$6,948 +0.9%$224,700
    2017$6,887 -0.2%$224,700
    2016$6,901 +2.5%$224,700
    2015$6,732 +0.2%$224,700
    2014$6,722 +0.1%$224,700 -18.2%
    2013$6,716 $274,700 +35.7%
    2003-- $202,500 +4.2%
    2002-- $194,400
    2001-- $194,400

    Find assessor info on the county website

    Neighborhood: 08060

    Nearby schools

    GreatSchools rating
    Schools provided by the listing agent
    • High: RANCOCAS VALLEY REG. H.S.
    • District: RANCOCAS VALLEY REGIONAL SCHOOLS

    Source: The MLS. This data may not be complete. We recommend contacting the local school district to confirm school assignments for this home.

    Get a cash offer in 3 minutes
    Find out how much your home could sell for in as little as 3 minutes with a no-obligation cash offer.
    Estimated market value
    $477,600
    Get a cash offer in 3 minutes
    Find out how much your home could sell for in as little as 3 minutes with a no-obligation cash offer.
    Estimated market value
    $477,600