Skip main navigation
Closed
  • Listed by: RE/MAX Innovative Bayside • Jim Miller
    Bought with: East Key Realty
    $465,000

    18 Stonehenge Circle #9, Northfield, NH 03276

    2beds
    1,920sqft
    Condominium
    Built in 2022
    -- sqft lot
    $486,300 Zestimate®
    $242/sqft
    $3,240 Estimated rent

    Home value

    $486,300

    Estimated sales range

    Not available

    $3,240/mo

    Zestimate® history
    Loading
    Loading...

    Owner options

    List your home for rent

    $3,240/mo

    Rent Zestimate®

    Find your next renter with Zillow Rental Manager. Plus, with online applications, you can quickly screen prospective tenants – for free.

    Learn more

    $3,240/mo

    Rent Zestimate®

    Refinance and save

    $3,176/mo

    Est. payment

    Refinancing to a lower rate could help reduce your monthly payments and save thousands over the life of the loan.

    See today's rates

    $3,176/mo

    Est. payment

    Explore your selling options

    Work with a Zillow partner agent

    Leverage their expertise and Zillow's premium Showcase listings to get your home seen by more buyers.

    Get started

    List with your own agent

    Get your home in front of millions of buyers by listing it on Zillow.

    Learn how to do it

    Sell it yourself

    Take full control of how buyers see your home on Zillow by listing For Sale by Owner (FSBO).

    List your home

    What's special

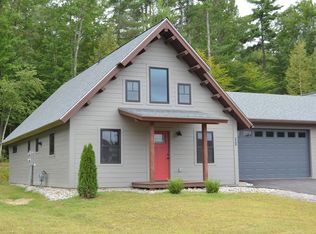
    Welcome to your dream home nestled in the heart of the vibrant and friendly 55+ Community of Stonehenge at Cross Mill Villages in Northfield, NH. This charming home features two spacious bedrooms, each designed to provide a peaceful retreat after a day's activities. The primary bedroom features an adjoining full bath with laundry. The modern, fully applianced kitchen opens to a combined living and dining area. A screen porch is off the living/dining area. A half bath completes the upper level. The lower level houses a bedroom, full bath, walk-out to a patio and lots of storage space, including a room under the garage that could also be a home theater, or whatever meets your needs. The home features eco-friendly Insulated Concrete Form (ICF) construction that offers long term energy savings. The community abuts the Winnipesaukee River Trail, a 6.1 mile gem that flows through Northfield, Tilton and Franklin. There's a hospital a mile away, and within 5-10 minutes there are dozens of restaurants of all varieties, shopping centers, including an outlet mall, banks, grocery stores, dozens of restaurants, and multiple recreation venues. Just a short ride from Concord, or the Lakes Region. Come see what this area has to offer.

    Zillow last checked:

    Listing updated:

    Listed by:

    Jim Miller,

    RE/MAX Innovative Bayside jim03253@gmail.com

    Bought with:

    Melissa P Biddle

    East Key Realty

    Source: PrimeMLS,MLS#: 5023744MLS Logo

    Facts & features

    Interior

    Bedrooms & bathrooms
    • Bedrooms: 2
    • Bathrooms: 4
    • Full bathrooms: 2
    • 3/4 bathrooms: 1
    • 1/2 bathrooms: 1
    Heating
    • Natural Gas, In Floor, Zoned, Radiant, Radiant Floor, Gas Stove
    Cooling
    • None
    Appliances
    • Included: Dishwasher, Gas Range, Refrigerator
    • Laundry: 1st Floor Laundry
    Features
    • Central Vacuum, Cathedral Ceiling(s), Dining Area, Kitchen/Dining, Primary BR w/ BA, Natural Light, Indoor Storage, Vaulted Ceiling(s), Walk-In Closet(s)
    • Flooring: Combination, Hardwood, Manufactured, Tile
    • Basement: Daylight,Finished,Full,Insulated,Interior Stairs,Storage Space,Walkout,Interior Access,Exterior Entry,Walk-Out Access
    • Has fireplace: Yes
    • Fireplace features: Gas
    Interior area
    • Total structure area: 2,386
    • Total interior livable area: 1,920 sqft
    • Finished area above ground: 1,144
    • Finished area below ground: 776

    Property

    Parking
    • Total spaces: 2
    • Parking features: Paved
    • Garage spaces: 2
    Accessibility
    • Accessibility features: 1st Floor 1/2 Bathroom, 1st Floor Bedroom, 1st Floor Full Bathroom, 1st Floor Hrd Surfce Flr, Laundry Access w/No Steps, 1st Floor Laundry
    Features
    • Levels: One
    • Stories: 1
    • Patio & porch: Patio, Screened Porch
    Lot
    • Features: Condo Development, Country Setting, Deed Restricted, Trail/Near Trail, Walking Trails, Wooded, Abuts Conservation, Near Golf Course, Near Paths, Near Shopping, Near Skiing, Rural, Near Hospital
    Details
    • Zoning description: R1 SFS

    Construction

    Type & style
    • Home type: Condo
    • Property subtype: Condominium
    Materials
    • ICFs (Insulated Concrete Forms)
    • Foundation: Insulated Concrete Forms
    • Roof: Asphalt Shingle
    Condition
    • New construction: No
    • Year built: 2022

    Utilities & green energy

    • Electric: 220 Volts, Circuit Breakers
    • Sewer: Public Sewer
    • Utilities for property: Phone, Cable Available, Gas On-Site, Underground Gas, Underground Utilities

    Community & HOA

    Community
    • Security: HW/Batt Smoke Detector
    • Senior community: Yes
    • Subdivision: Cross Mill Villages
    HOA
    • Amenities included: Master Insurance
    • Services included: Maintenance Grounds, Plowing, Trash, Water, Condo Association Fee
    • Additional fee info: Fee: $250
    Location
    • Region: Tilton

    Financial & listing details

    • Price per square foot: $242/sqft
    • Annual tax amount: $4,387
    • Date on market: 12/4/2024
    • Road surface type: Paved

    Price history

    DateEventPrice
    1/31/2025Sold$465,000-0.9%$242/sqft
    Source: PrimeMLS #5023744 Report a problem
    12/4/2024Listed for sale$469,000-14.6%$244/sqft
    Source: PrimeMLS #5023744 Report a problem
    8/22/2024Listing removed$549,000$286/sqft
    Source: PrimeMLS #5002717 Report a problem
    7/6/2024Price change$549,000-8.3%$286/sqft
    Source: PrimeMLS #5003471 Report a problem
    6/27/2024Listed for sale$599,000$312/sqft
    Source: PrimeMLS #5002717 Report a problem

    Public tax history

    Tax history is unavailable.

    Neighborhood: 03276

    Nearby schools

    GreatSchools rating
    Schools provided by the listing agent
    • District: Winnisquam Regional

    Source: PrimeMLS. This data may not be complete. We recommend contacting the local school district to confirm school assignments for this home.

    Get pre-qualified for a loan
    At Zillow Home Loans, we can pre-qualify you in as little as 5 minutes with no impact to your credit score.

    An equal housing lender. NMLS #10287.