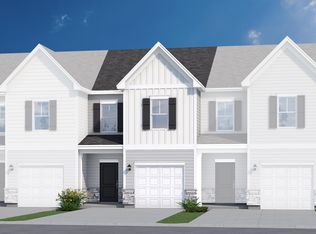
Welcome to Cottage Corners – Your Perfect Blend of Comfort & Convenience! New Plan is the Jarrod Discover this beautiful 2-story luxury Condo in the charming Cottage Corners community. Designed with an open-concept floor plan, this home offers 3 spacious bedrooms, 2.5 bathrooms, and bright living areas that make everyday living both comfortable and stylish. The heart of the home is the chef-inspired kitchen, featuring quartz countertops, a center island for gatherings, and plenty of cabinet space. Enjoy cooking and entertaining in a space that flows seamlessly into the dining and living areas, highlighted by luxury plank flooring throughout the main level. Step outside to your private rear patio, complete with side privacy fencing – perfect for morning coffee, summer grilling, or relaxing evenings. The primary suite is a true retreat, offering a spa-like bath with dual vanities, glass shower, and a generous walk-in closet with space for everything (yes, even a king-sized bed and multiple dressers!). Additional features include: Stone & vinyl exteriors for timeless curb appeal Hard surface flooring throughout main living spaces Convenient location off Old Rutherford Rd, close to shopping, dining, schools, and major highways for easy commuting. Cottage Corners combines modern style with everyday convenience in a warm, welcoming neighborhood that offers a practically maintenance-free lifestyle. HOA fees include: exterior insurance, lawn, streetlights, garbage and termite bonding. Don’t miss the chance to make this beautiful Condo your new home – schedule your tour today!
New construction
$209,900
18 Stoneview Way, Taylors, SC 29687
3beds
1,350sqft
Condominium, Residential
Built in 2025
-- sqft lot
$-- Zestimate®
$155/sqft
$-- HOA
What's special
Private rear patioSide privacy fencingCenter island for gatheringsPlenty of cabinet spaceOpen-concept floor planChef-inspired kitchenQuartz countertops
- 2 days
- 45
- 4
Zillow last checked:
Listing updated:
Listed by:
Barbara Massone 864-382-0224,
Veranda Homes, LLC
Source: Greater Greenville AOR,MLS#: 1603704
Facts & features
Interior
Bedrooms & bathrooms
- Bedrooms: 3
- Bathrooms: 3
- Full bathrooms: 2
- 1/2 bathrooms: 1
Rooms
- Room types: Laundry, Breakfast Area
Primary bedroom
- Area: 182
- Dimensions: 13 x 14
Bedroom 2
- Area: 90
- Dimensions: 9 x 10
Bedroom 3
- Area: 90
- Dimensions: 9 x 10
Primary bathroom
- Features: Double Sink, Full Bath, Shower Only, Walk-In Closet(s)
- Level: Second
Family room
- Area: 209
- Dimensions: 11 x 19
Kitchen
- Area: 91
- Dimensions: 7 x 13
Heating
- Electric, Heat Pump
Cooling
- Electric
Appliances
- Included: Dishwasher, Disposal, Refrigerator, Free-Standing Electric Range, Microwave, Electric Water Heater
- Laundry: 2nd Floor, Laundry Closet, Electric Dryer Hookup, Washer Hookup, Laundry Room
Features
- 2 Story Foyer, Ceiling Fan(s), Ceiling Smooth, Countertops-Solid Surface, Open Floorplan, Countertops – Quartz, Pantry
- Flooring: Carpet, Vinyl, Luxury Vinyl
- Basement: None
- Has fireplace: No
- Fireplace features: None
Interior area
- Total interior livable area: 1,350 sqft
Property
Parking
- Total spaces: 1
- Parking features: Attached Carport, Garage Door Opener, Attached, Driveway, Concrete
- Attached garage spaces: 1
- Has carport: Yes
- Has uncovered spaces: Yes
Features
- Levels: Two
- Stories: 2
- Patio & porch: Patio, Front Porch
Lot
- Size: 2,613 Square Feet
- Topography: Level
Details
- Parcel number: 632010104401
Construction
Type & style
- Home type: Condo
- Architectural style: Craftsman
- Property subtype: Condominium, Residential
Materials
- Stone, Vinyl Siding
- Foundation: Slab
- Roof: Architectural,Composition
Condition
- New Construction
- New construction: Yes
- Year built: 2025
Details
- Builder model: Jarrod
- Builder name: Veranda Homes, LLC
Utilities & green energy
- Sewer: Public Sewer
- Water: Public
- Utilities for property: Cable Available
Community & HOA
Community
- Features: Common Areas, Street Lights, Sidewalks, Lawn Maintenance
- Security: Smoke Detector(s)
- Subdivision: Cottage Corners
HOA
- Has HOA: Yes
- Services included: Common Area Ins., Maintenance Structure, Insurance, Maintenance Grounds, Street Lights
Location
- Region: Taylors
Financial & listing details
- Price per square foot: $155/sqft
- Date on market: 9/13/2026
Estimated market value
Not available
Estimated sales range
Not available
Not available
Price history
| Date | Event | Price |
|---|---|---|
| 9/13/2026 | Listed for sale | $209,900$155/sqft |
Source:  Greater Greenville AOR #1603704 Report a problem Greater Greenville AOR #1603704 Report a problem | ||
Public tax history
Tax history is unavailable.
Monthly payment
Est. payment
Payment breakdown
Explore the cost of this home by adjusting the details. Changes won't be saved.Climate risks
Neighborhood: 29687
Nearby schools
Schools provided by the listing agent
- Elementary: Skyland
- Middle: Blue Ridge
- High: Blue Ridge
Source: Greater Greenville AOR. This data may not be complete. We recommend contacting the local school district to confirm school assignments for this home.
- $209,9003 bd3 ba1.3k sqft20 Stoneview Way, Taylors, SC 29687New Construction

- $214,9003 bd3 ba1.3k sqft16 Stoneview Way, Taylors, SC 29687New Construction
- $209,9003 bd3 ba1.3k sqft22 Stoneview Way, Taylors, SC 29687New Construction
- $209,9003 bd3 ba1.3k sqft30 Stoneview Way, Taylors, SC 29687New Construction
Similar homes
- $214,9003 bd3 ba1.3k sqft16 Stoneview Way, Taylors, SC 29687New ConstructionMLS ID #1603705, Barbara Massone, Veranda Homes, LLC. Greater Greenville AOR
- $214,9003 bd3 ba1.3k sqft24 Stoneview Way, Taylors, SC 29687New ConstructionMLS ID #1603700, Barbara Massone, Veranda Homes, LLC. Greater Greenville AOR
- $209,9003 bd3 ba1.3k sqft20 Stoneview Way, Taylors, SC 29687New ConstructionMLS ID #1603703, Barbara Massone, Veranda Homes, LLC. Greater Greenville AOR
- $209,9003 bd3 ba1.3k sqft22 Stoneview Way, Taylors, SC 29687New ConstructionMLS ID #1603702, Barbara Massone, Veranda Homes, LLC. Greater Greenville AOR
