Skip main navigation
Sold for $780,000
  • $780,000

    18 Stony Brook Drive, Mashpee, MA 02649

    2beds
    2,491sqft
    Condominium
    Built in 2017
    -- sqft lot
    $805,400 Zestimate®
    $313/sqft
    $3,239 Estimated rent

    Home value

    $805,400

    $725,000 - $894,000

    $3,239/mo

    Zestimate® history
    Loading
    Loading...

    Owner options

    List your home for rent

    $3,239/mo

    Rent Zestimate®

    Find your next renter with Zillow Rental Manager. Plus, with online applications, you can quickly screen prospective tenants – for free.

    Learn more

    $3,239/mo

    Rent Zestimate®

    Refinance and save

    $5,792/mo

    Est. payment

    Refinancing to a lower rate could help reduce your monthly payments and save thousands over the life of the loan.

    See today's rates

    $5,792/mo

    Est. payment

    Explore your selling options

    Work with a Zillow partner agent

    Leverage their expertise and Zillow's premium Showcase listings to get your home seen by more buyers.

    Get started

    List with your own agent

    Get your home in front of millions of buyers by listing it on Zillow.

    Learn how to do it

    Sell it yourself

    Take full control of how buyers see your home on Zillow by listing For Sale by Owner (FSBO).

    List your home

    What's special

    Gas fireplaceTiled walk-in showerPrivate covered deckFinished basementOpen floor planOversized walk-in closetPrimary suite
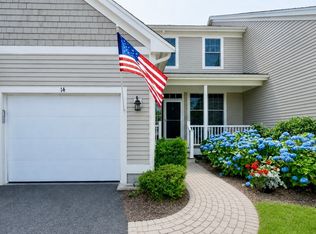
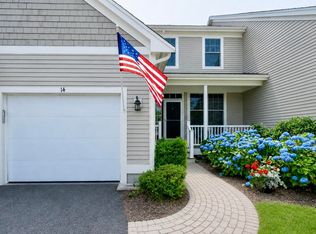
    Welcome to this exceptional Centerville unit. Upon entering, you'll be welcomed by an open floor plan w/ elegant 5'' wide hardwood floors & soaring ceilings. Sun tunnels are strategically placed to bathe the space in natural light. The kitchen boasts oversized cabinets, granite & premium lighting fixtures. It includes both a double oven & a microwave convection oven. Conveniently located next to the kitchen is a 1st floor laundry area w/ a pantry, adding to the home's practicality. All closets in the home are custom, providing ample & stylish storage solutions. Relax in the 3-season sunroom, offering stunning seasonal views of Martha Pond. The inviting living area features a cozy gas fireplace & custom built-ins, perfect for both relaxation & entertaining. The primary suite is a tranquil retreat w/ a tiled walk-in shower & an oversized walk-in closet. The additional bath features a luxurious soaking tub. The finished basement expands your living space w/ sliders opening to a private covered deck. A generator ensures your peace of mind & the unit's prime location on the most sought-after street in the complex further enhances its appeal.

    Zillow last checked:

    Listing updated:

    Listed by:

    Cindy Crawford 508-737-1481,

    Compass Massachusetts, LLC

    Bought with:

    Vanessa Walker, 9556446

    Compass Massachusetts, LLC

    Livia A Freitas Monteforte, 9042493

    Compass Massachusetts, LLC

    Source: CCIMLS,MLS#: 22504286MLS Logo

    Facts & features

    Interior

    Bedrooms & bathrooms
    • Bedrooms: 2
    • Bathrooms: 2
    • Full bathrooms: 2
    Heating
    • Natural Gas
    Cooling
    • Central Air
    Appliances
    • Included: Dishwasher, Microwave, Gas Range, Refrigerator, Washer, Natural Gas, Water Heater
    • Laundry: Electric Dryer
    Features
    • Pantry, Recessed Lighting, Walk-In Closet(s)
    • Flooring: Hardwood
    • Basement: Full
    • Number of fireplaces: 1
    Interior area
    • Total structure area: 2,491
    • Total interior livable area: 2,491 sqft

    Property

    Parking
    • Total spaces: 2
    • Parking features: Driveway, Guest
    • Attached garage spaces: 1
    • Has uncovered spaces: Yes
    Features
    • Stories: 1
    • Patio & porch: Deck, Screened Porch
    • Waterfront features: Waterview
    Details
    • Parcel number: c313520
    • Special conditions: None

    Construction

    Type & style
    • Home type: Condo
    • Property subtype: Condominium
    Condition
    • Year built: 2017

    Utilities & green energy

    • Sewer: Other
    • Water: Public

    Community & HOA

    HOA
    • Has HOA: Yes
    • Amenities included: Clubhouse, Community Room, Golf Course, Landscaping, Trash, Snow Removal, Tennis Court(s), Fitness Center, Putting Green, Road Maintenance
    • Services included: 55+ Community, Pool, Professional Property Management
    • HOA fee: $898 monthly
    Location
    • Region: Mashpee

    Financial & listing details

    • Price per square foot: $313/sqft
    • Tax assessed value: $729,400
    • Annual tax amount: $4,829
    • Date on market: 9/1/2025
    • Cumulative days on market: 13 days
    • Ownership: Condo

    Price history

    DateEventPrice
    10/30/2025Sold$780,000-0.6%$313/sqft
    Source: CCIMLS #22504286 Report a problem
    9/14/2025Pending sale$784,900$315/sqft
    Source: CCIMLS #22504286 Report a problem
    9/1/2025Listed for sale$784,900$315/sqft
    Source: CCIMLS #22504286 Report a problem

    Public tax history

    YearProperty taxesTax assessment
    2025$4,829 +3.7%$729,400 +0.7%
    2024$4,656 +3.5%$724,100 +12.8%
    2023$4,500 +1.4%$641,900 +18.2%
    2022$4,437 -4%$543,100 +6.6%
    2021$4,623 +2.2%$509,700 +2.4%
    2020$4,525 -0.7%$497,800 -1.2%
    2019$4,559 $503,800
    2018-- --
    Find assessor info on the county website

    Neighborhood: 02649

    Nearby schools

    GreatSchools rating
    Get a cash offer in 3 minutes
    Find out how much your home could sell for in as little as 3 minutes with a no-obligation cash offer.
    Estimated market value
    $805,400
    Get a cash offer in 3 minutes
    Find out how much your home could sell for in as little as 3 minutes with a no-obligation cash offer.
    Estimated market value
    $805,400