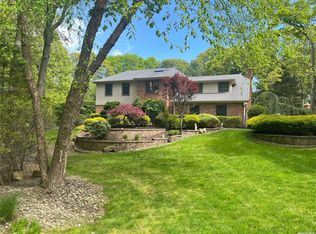
OPEN HOUSE CANCELLED THIS WEEKEND 8/26/17 -Point of Woods. It's located in the Nissequogue Overlook Executive Area, South of the Country Club w/ Pools & Golf.The Exterior of Quarried Stone, Rough-Sawn Vertical Cedar Boards and Cedar Shingles is Strikingly Unique. Unlike Other homes, It has a VERY PRIVATE 1.2 Acre Yard, an Expansive Two Tiered Deck to view the Gardens, an Octagonal 14' Gazebo (w/ Electric), a Storage Shed for All Those Outdoor Necessities and a 3 Car Garage with Plenty of Additional Parking. Enter into this Eye-Catching Foyer with Vaulted Ceiling and Impressive Skylight. The Formal Living Room with Imposing Extended Windows. The Spaciously Sized Dining Room, with its Charming Curved Wall, is Ready for Entertaining. Guests can Flow to the Den, Graced with a Dramatic Stone Fireplace & Vaulted Ceiling and Through the Dual Sliding Doors to the Expansive Two Tiered Deck for the Evening Breeze Blowing through the Gardens by the 14' Gazebo all Lit. Guests can Journey Down the Hall to the Massive Great Room/Billiard Room built over the 3 Car Garage. Again, the Rustic Timber Beams are Used Across the Cathedral Ceiling for a Dramatic Touch. A Game of Pool Anyone? The Brand New Kitchen, Illuminated by Open Ceiling, Skylights and a Vast Wall of Glass, has Ample Work Area, High End SS Appliances, Granite Counters and a Dramatic SS Hood Fan Over the Cooktop Range. This Kitchen will keep any Cook Happy as All Wait in the Adjoining, Generously Sized, Breakfast Room. The Panoramic Vista Created by the Glass Sliding Doors is Enjoyable any Time of Day. The Master Bedroom Suite is on the Main Level-Included is a Spacious Bedroom with Spa Bath, Soaker Tub and Shower & Separate Sink/Cosmetic Areas. The Custom-Crafted Vanities Gives Ample Room in the Mornings to get Ready. The "His & Her" Walk-in Closets are Generously Sized with Built-ins. An Additional Bedroom and Main Bath, plus a 1/2 Bath, Complete the Main Level. Upstairs in this Expansive FARM RANCH is an Additional Bedroom, Bath & Library Office/Loft with Rustic Timber Beams and a Sweeping View of the Den. Convenient and Large Enough to Meet a group of Clients. If you Need Room for the WHOLE EXTENDED Family, You can Find it on the Walkout Lower Level, with a Light & Bright GUEST Suite-KIT/Dining Area, Living Room, Bedroom, Bath & Office. The Suite has its Own Private Patio, Just Outside the Double Glass Doors. Plenty of Additional Room on this Level includes a Playroom, Workshop, Storage Area and additional Full Bath. All leading to the 3 Car Garage and Back to the Main Home. This Home is Unique with all its Amenities. It is Absolutely a Must See. Approx. 5950 sq.'. All CO's in Place.
This property is off market, which means it's not currently listed for sale or rent on Zillow. This may be different from what's available on other websites or public sources.