Welcome to this impeccably maintained 4 level sidesplit in the sought after Heritage Park neighbourhood. Built with quality plaster construction and thoughtfully updated over the years, this inviting home offers a spacious and versatile layout designed for comfortable everyday living. The updated eat in kitchen provides a welcoming place to gather, while the bright main floor family room features a walkout to a spacious deck - perfect for relaxing, entertaining, and enjoying the outdoors. A finished recreation room offers even more space for movie nights, a games area, home office, or growing family. California shutters add timeless style throughout. Major updates include the furnace and central air conditioning (2021), owned water heater (2017), and owned water softener. Beautifully cared for and move in ready, this is a wonderful opportunity to make your home in one of the area’s most established and desirable neighbourhoods.
For sale
C$774,900
18 Strathcona Cres, Kitchener, ON N2B 2W6
3beds
1,750sqft
Single Family Residence, Residential
Built in 1967
-- sqft lot
$-- Zestimate®
C$443/sqft
C$-- HOA
What's special
Spacious and versatile layoutFinished recreation room
- 8 hours |
- 5 |
- 0 |
Zillow last checked:
Listing updated:
Listed by:
Kathleen Anne Clyson, Broker,
Royal LePage Wolle Realty,
Dorinda M.G. Orser, Salesperson,
Royal LePage Wolle Realty
Source: ITSO,MLS®#: 40847427Originating MLS®#: Cornerstone Association of REALTORS®
Facts & features
Interior
Bedrooms & bathrooms
- Bedrooms: 3
- Bathrooms: 2
- Full bathrooms: 2
Other
- Level: Third
- Area: 156.18
- Dimensions: 14ft. 7in. X 11ft. 10in.
Bedroom
- Level: Third
- Area: 100.63
- Dimensions: 11ft. 7in. X 9ft. 9in.
Bedroom
- Level: Third
- Area: 133.26
- Dimensions: 12ft. 6in. X 11ft. 5in.
Bathroom
- Features: 3-Piece
- Level: Basement
Bathroom
- Features: 5+ Piece
- Level: Third
Dining room
- Level: Second
- Area: 89.17
- Dimensions: 11ft. 5in. X 8ft. 7in.
Family room
- Level: Main
- Area: 212.1
- Dimensions: 21ft. 0in. X 10ft. 10in.
Kitchen
- Level: Second
- Area: 101.81
- Dimensions: 10ft. 10in. X 10ft. 8in.
Living room
- Level: Second
- Area: 209.76
- Dimensions: 19ft. 0in. X 11ft. 4in.
Recreation room
- Level: Basement
- Area: 264.48
- Dimensions: 22ft. 4in. X 12ft. 0in.
Heating
- Forced Air, Natural Gas
Cooling
- Central Air
Appliances
- Included: Water Heater Owned, Water Softener, Dryer, Refrigerator, Stove, Washer
Features
- Central Vacuum, Auto Garage Door Remote(s)
- Basement: Full,Finished
- Number of fireplaces: 1
- Fireplace features: Wood Burning
Interior area
- Total structure area: 2,368
- Total interior livable area: 1,750 sqft
- Finished area above ground: 1,750
- Finished area below ground: 618
Video & virtual tour
Property
Parking
- Total spaces: 3
- Parking features: Attached Garage, Garage Door Opener, Asphalt, Other, Private Drive Double Wide
- Attached garage spaces: 1
- Uncovered spaces: 2
Features
- Stories: 2
- Patio & porch: Deck
- Frontage type: South
- Frontage length: 64.00
Lot
- Dimensions: 64 x 100
- Features: Urban, Park, Place of Worship, Playground Nearby, Public Transit, Schools
Details
- Additional structures: Shed(s)
- Parcel number: 225400055
- Zoning: R2A
Construction
Type & style
- Home type: SingleFamily
- Property subtype: Single Family Residence, Residential
Materials
- Aluminum Siding, Brick, Stone
- Roof: Asphalt Shing
Condition
- 51-99 Years
- New construction: No
- Year built: 1967
Utilities & green energy
- Sewer: Sewer (Municipal)
- Water: Municipal
Community & HOA
Location
- Region: Kitchener
Financial & listing details
- Price per square foot: C$443/sqft
- Annual tax amount: C$4,949
- Date on market: 8/5/2026
- Inclusions: Central Vac, Dryer, Garage Door Opener, Refrigerator, Stove, Washer, California Shutters
K
Kathleen Anne Clyson, Broker
(519) 578-7300
By pressing Contact Agent, you agree that the real estate professional identified above may call/text you about your search, which may involve use of automated means and pre-recorded/artificial voices. You don't need to consent as a condition of buying any property, goods, or services. Message/data rates may apply. You also agree to our Terms of Use. Zillow does not endorse any real estate professionals. We may share information about your recent and future site activity with your agent to help them understand what you're looking for in a home.
Price history
| Date | Event | Price |
|---|---|---|
| 8/5/2026 | Listed for sale | C$774,900C$443/sqft |
Source: ITSO #40847427 Report a problem | ||
Public tax history
Tax history is unavailable.
Climate risks
Neighborhood: Heritage Park
Nearby schools
GreatSchools rating
No schools nearby
We couldn't find any schools near this home.
- C$759,0004 bd3 ba1.4k sqft6 Strathcona Cres, Kitchener, ON N2B2W6For Sale

- C$850,0003 bd2 ba1.7k sqft34 Strathcona Cres, Kitchener, ON N2B2W6Sold

- C$879,9005 bd3 ba-- sqft127 Strathcona Cres, Kitchener, ON N2B2W8For Sale
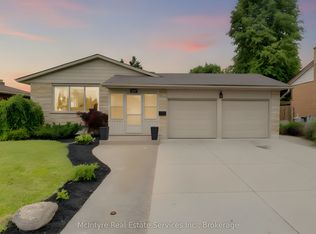
- C$687,0003 bd2 ba1.3k sqft99 Lorraine Ave, Kitchener, ON N2B2N1For Sale
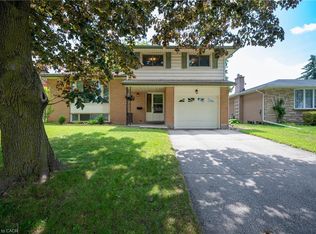
- C$685,0003 bd3 ba1.2k sqft120 Lorraine Ave, Kitchener, ON N2B2N2For Sale
- C$--3 bd2 ba1.6k sqft82 Confederation Dr #82, Kitchener, ON N2B2X7Off Market
- C$--3 bd2 ba1.6k sqft82 Confederation Dr, Kitchener, ON N2B2X7Off Market
- C$721,0004 bd2 ba1k sqft127 Lorraine Ave N, Kitchener, ON N2B2N1Sold
Similar homes
- C$774,9004 bd2 ba1.3k sqft76 Brentwood Ave, Kitchener, ON N2H 2C8For Sale
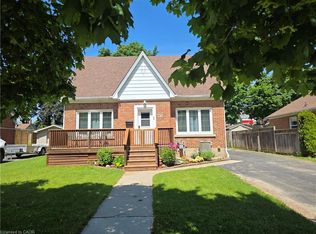 MLS ID #40853333, Janette Lynn Graf-King, Salesperson, RE/MAX Real Estate Centre Inc.. ITSO
 - C$824,9003 bd3 ba1.3k sqft187 Westchester Dr, Kitchener, ON N2B 3M8For Sale
 MLS ID #40847876, Kathleen Anne Clyson, Broker, Royal LePage Wolle Realty. ITSO
 - C$599,0004 bd2 ba1k sqft2 Keewatin Ave, Kitchener, ON N2B 3L5For Sale
 MLS ID #40852934, Hercules Mina, Salesperson, HOUSESIGMA INC. ITSO
 - C$687,0003 bd2 ba1.3k sqft99 Lorraine Ave, Kitchener, ON N2B 2N1For SaleMLS ID #40844586, Gary Minke, Salesperson, Royal LePage Wolle Realty. ITSO
- C$685,0003 bd3 ba1.2k sqft120 Lorraine Ave, Kitchener, ON N2B 2N2For SaleMLS ID #40843013, Melanie Jane Mcneil, Salesperson, Peak Realty Ltd.. ITSO
- C$899,9005 bd4 ba1.8k sqft127 Michener Cres, Kitchener, ON N2A 3V3For SaleMLS ID #40852838, Patrick Kozierowski, Broker, RE/MAX REAL ESTATE CENTRE INC., BROKERAGE. ITSO
- C$749,9004 bd3 ba2k sqft131 Brierdale Dr, Kitchener, ON N2A 3S8For SaleMLS ID #40850199, Anurag Sharma, Broker, RE/MAX Twin City Realty Inc.. ITSO
- C$674,9004 bd3 ba1.6k sqft46 Lombardy Ct, Kitchener, ON N2M 1W7For SaleMLS ID #40848947, Anurag Sharma, Broker, RE/MAX Twin City Realty Inc.. ITSO
- C$529,9003 bd2 ba1.1k sqft54 Ellis Cres N #A, Waterloo, ON N2J 4L2For SaleMLS ID #40853144, Dave Macmillan, Broker, PEAK REALTY LTD.. ITSO
- C$849,9003 bd4 ba1.5k sqft42 Briarmeadow Cres, Kitchener, ON N2A 4C5For SaleMLS ID #40850893, Anurag Sharma, Broker, RE/MAX Twin City Realty Inc.. ITSO
- C$529,9003 bd3 ba1.4k sqft224 Weber St E, Kitchener, ON N2H 1E8For SaleMLS ID #40852936, Sharon Graf, Salesperson, Re/Max Icon Realty. ITSO
- C$850,0005 bd2 ba1.4k sqft152 Kinzie Ave, Kitchener, ON N2A 2J8For SaleMLS ID #40816938, Dennis Mehravar, Broker of Record, Engel & Volkers Waterloo Region. ITSO
- C$525,0003 bd2 ba1k sqft80 Weichel St, Kitchener, ON N2M 2A6For SaleMLS ID #40851642, Paula Conrad, Broker, Royal LePage Wolle Realty. ITSO
- C$639,0003 bd3 ba1.5k sqft371 Ottawa St S, Kitchener, ON N2M 3P3For SaleMLS ID #40851893, Lindsey Medeiros, Salesperson, Re/Max Twin City Realty Inc.. ITSO
- C$699,9003 bd2 ba1k sqft107 Laurentian Dr, Kitchener, ON N2E 1C3For SaleMLS ID #40849292, Erik Mitchell, Salesperson, RE/MAX REAL ESTATE CENTRE INC.. ITSO
- C$925,0003 bd3 ba1.7k sqft775 Riverside Dr N, Cambridge, ON N3H 2V1For SaleMLS ID #40852945, Trevor Eaton, Broker, Eaton Realty Inc., Brokerage. ITSO
- C$739,9003 bd1 ba1.4k sqft132 Forest Hill Dr, Kitchener, ON N2M 4G3For SaleMLS ID #40832145, Ed Moura, Salesperson, RE/MAX SOLID GOLD REALTY (II) LTD.. ITSO
- C$699,9003 bd2 ba1.5k sqft321 Pinehurst Rd, Brant, ON N3L 3E2For SaleMLS ID #40852105, Kyle Jansink, Salesperson, Re/Max Twin City Realty Inc. ITSO
- C$649,0003 bd3 ba1.1k sqft976 Guelph St, Kitchener, ON N2H 5Z6For SaleMLS ID #40850148, Matt Bowlby, Salesperson, Royal LePage Wolle Realty. ITSO
- C$739,9003 bd2 ba1.1k sqft135 Bridge St W, Waterloo, ON N2K 1K8For SaleMLS ID #40838881, Martin Smith, Salesperson, ROYAL LEPAGE CROWN REALTY SERVICES. ITSO
