Immediate occupancy ! Why wait to build or find something occupied? This lovely home can be available for immediate occupancy and shows beautifully! Welcome home to 18 Sturgeon Drive, where maintenance-free living awaits in the beautiful Active Adult community of Celebrate Virginia. This meticulously maintained home features numerous upgrades throughout. Step inside to discover two generously sized bedrooms, two full baths, and ample space in the family and dining areas. Enjoy the fabulous screened-in area off the back of the home, perfect for relaxing. Amenities abound in this community, so don't forget to check out the Lodge while you're in the neighborhood. Schedule a tour today! The kitchen offers plenty of counter space, room for a table, and new stainless steel appliances (2023). The current owner uses the kitchen table space as an office to see out the sunny window! Additional upgrades in this home include new garage epoxy coated flooring, a roof replacement in 2017, an HVAC unit and water heater in 2018, a stunning primary bath renovation in 2021, and a new washer and dryer installed in 2024. This home is truly move-in ready—don’t miss your chance to make it yours! And don't wait for new construction while this house is ready for quick occupancy. Some of our favorite features are built-in speakers throughout house, smart thermostat, whole house generator, low maintenance siding and replacement windows, low maintenance decking, alarm system, epoxy coated garage flooring, indoor sprinkler system, outdoor irrigation system, screened porch, lawn maintenance, and eat-in kitchen with a spacious pantry, and an exquisite custom gas fireplace and hearth. Schedule your tour today and get moved in immediately! Community amenities include a lovely Colorado inspired lodge, full-time Lifestyle Director, walking trails, tennis, pickle ball, swimming pools, billiards, bocce ball courts, fire pit, meeting rooms and more. Celebrate Virginia is just minutes from shopping (Giant Foods, Target, Walmart, and Lowes to name a few), close to our quaint Colonial port town offering restaurants and boutiques, close to I-95 (without the noise), commuter lots for those not yet retired, Riverside Dinner Theater, and excellent medical care, too. Come tour this wonderful home today!
Sold for $428,000
$428,000
18 Sturgeon Dr, Fredericksburg, VA 22406
2beds
1,484sqft
Single Family Residence
Built in 2009
6,412 Square Feet Lot
$426,900 Zestimate®
$288/sqft
$2,470 Estimated rent
Home value
$426,900
$397,000 - $461,000
$2,470/mo
Zestimate® history
Owner options
List your home for rent
$2,470/mo
Rent Zestimate®
Find your next renter with Zillow Rental Manager. Plus, with online applications, you can quickly screen prospective tenants – for free.
$2,470/mo
Rent Zestimate®
Refinance and save
$2,880/mo
Est. payment
Refinancing to a lower rate could help reduce your monthly payments and save thousands over the life of the loan.
$2,880/mo
Est. payment
Explore your selling options
Work with a Zillow partner agent
Leverage their expertise and Zillow's premium Showcase listings to get your home seen by more buyers.
Get startedList with your own agent
Get your home in front of millions of buyers by listing it on Zillow.
Learn how to do itSell it yourself
Take full control of how buyers see your home on Zillow by listing For Sale by Owner (FSBO).
List your homeWhat's special
Whole house generatorBuilt-in speakersOutdoor irrigation systemExquisite custom gas fireplaceLow maintenance sidingIndoor sprinkler systemLow maintenance decking
Zillow last checked:
Listing updated:
Listed by:
Anne Overington 540-207-0526,
Lando Massey Real Estate,
Listing Team: The Overington Team, Co-Listing Team: The Overington Team,Co-Listing Agent: Catherine O Sturtevant 540-903-9035,
Lando Massey Real Estate
Bought with:
Unrepresented Buyer
Unrepresented Buyer Office
Source: Bright MLS,MLS#: VAST2034916
Facts & features
Interior
Bedrooms & bathrooms
- Bedrooms: 2
- Bathrooms: 2
- Full bathrooms: 2
- Main level bathrooms: 2
- Main level bedrooms: 2
Rooms
- Room types: Living Room, Dining Room, Primary Bedroom, Bedroom 2, Kitchen, Foyer, Sun/Florida Room, Laundry, Bathroom 2, Primary Bathroom
Primary bedroom
- Features: Flooring - Carpet, Ceiling Fan(s), Walk-In Closet(s), Attached Bathroom
- Level: Main
- Area: 180 Square Feet
- Dimensions: 15 x 12
Bedroom 2
- Features: Flooring - Carpet, Attached Bathroom, Lighting - Wall sconces
- Level: Main
- Area: 132 Square Feet
- Dimensions: 11 x 12
Primary bathroom
- Features: Flooring - Ceramic Tile, Bathroom - Stall Shower
- Level: Main
- Area: 108 Square Feet
- Dimensions: 12 x 9
Bathroom 2
- Features: Bathroom - Tub Shower, Flooring - Ceramic Tile
- Level: Main
- Area: 50 Square Feet
- Dimensions: 5 x 10
Dining room
- Features: Flooring - HardWood
- Level: Main
- Area: 168 Square Feet
- Dimensions: 12 x 14
Foyer
- Features: Flooring - HardWood, Crown Molding, Chair Rail
- Level: Main
- Area: 50 Square Feet
- Dimensions: 10 x 5
Kitchen
- Features: Kitchen - Gas Cooking, Flooring - Ceramic Tile, Breakfast Nook, Recessed Lighting
- Level: Main
- Area: 189 Square Feet
- Dimensions: 21 x 9
Laundry
- Features: Flooring - Ceramic Tile
- Level: Main
- Area: 48 Square Feet
- Dimensions: 8 x 6
Living room
- Features: Flooring - HardWood, Fireplace - Gas, Ceiling Fan(s)
- Level: Main
- Area: 315 Square Feet
- Dimensions: 15 x 21
Other
- Features: Flooring - HardWood, Ceiling Fan(s)
- Level: Main
- Area: 100 Square Feet
- Dimensions: 10 x 10
Heating
- Forced Air, Natural Gas
Cooling
- Central Air, Electric
Appliances
- Included: Dishwasher, Exhaust Fan, Washer, Water Heater, Microwave, Disposal, Dryer, Ice Maker, Oven/Range - Gas, Refrigerator, Stainless Steel Appliance(s), Gas Water Heater
- Laundry: Main Level, Laundry Room
Features
- Bathroom - Stall Shower, Bathroom - Tub Shower, Bathroom - Walk-In Shower, Breakfast Area, Ceiling Fan(s), Chair Railings, Crown Molding, Dining Area, Entry Level Bedroom, Family Room Off Kitchen, Open Floorplan, Eat-in Kitchen, Kitchen - Table Space, Primary Bath(s), Recessed Lighting, Sound System, Wainscotting, Walk-In Closet(s)
- Flooring: Carpet, Wood
- Windows: Energy Efficient, Screens, Vinyl Clad
- Has basement: No
- Number of fireplaces: 1
- Fireplace features: Gas/Propane, Mantel(s), Stone, Marble, Wood Burning
Interior area
- Total structure area: 1,484
- Total interior livable area: 1,484 sqft
- Finished area above ground: 1,484
- Finished area below ground: 0
Property
Parking
- Total spaces: 2
- Parking features: Garage Door Opener, Garage Faces Front, Inside Entrance, Concrete, Attached
- Attached garage spaces: 2
- Has uncovered spaces: Yes
Accessibility
- Accessibility features: Accessible Entrance, Doors - Lever Handle(s), No Stairs
Features
- Levels: One
- Stories: 1
- Patio & porch: Deck, Porch, Screened
- Exterior features: Sidewalks, Lawn Sprinkler, Street Lights
- Pool features: Community
Lot
- Size: 6,412 Square Feet
Details
- Additional structures: Above Grade, Below Grade
- Parcel number: 44CC 4A 479
- Zoning: REC
- Special conditions: Standard
Construction
Type & style
- Home type: SingleFamily
- Architectural style: Villa,Ranch/Rambler
- Property subtype: Single Family Residence
Materials
- Vinyl Siding
- Foundation: Slab
Condition
- Excellent
- New construction: No
- Year built: 2009
- Major remodel year: 2024
Details
- Builder model: Jefferson
- Builder name: Pulte Homes
Utilities & green energy
- Electric: Generator
- Sewer: Public Sewer
- Water: Public
Community & HOA
Community
- Features: Pool
- Security: Security System, Security Gate, Fire Sprinkler System
- Senior community: Yes
- Subdivision: Celebrate Virginia North
HOA
- Has HOA: Yes
- Amenities included: Clubhouse, Community Center, Jogging Path, Party Room, Indoor Pool, Pool, Bike Trail, Billiard Room, Common Grounds, Fitness Center, Game Room, Gated, Meeting Room, Picnic Area, Recreation Facilities, Retirement Community, Tennis Court(s), Transportation Service
- Services included: Common Area Maintenance, Health Club, Lawn Care Front, Lawn Care Rear, Lawn Care Side, Maintenance Grounds, Pool(s), Recreation Facility
- HOA fee: $316 monthly
- HOA name: CELEBRATE VIRGINIA NORTH
Location
- Region: Fredericksburg
Financial & listing details
- Price per square foot: $288/sqft
- Tax assessed value: $368,100
- Annual tax amount: $3,289
- Date on market: 12/21/2024
- Listing agreement: Exclusive Right To Sell
- Listing terms: Cash,Conventional,VA Loan,FHA,Negotiable
- Inclusions: Whole Home Generator
- Ownership: Fee Simple
Price history
| Date | Event | Price |
|---|---|---|
| 4/25/2025 | Sold | $428,000-2.7%$288/sqft |
Source:  Bright MLS #VAST2034916 Report a problem Bright MLS #VAST2034916 Report a problem | ||
| 4/4/2025 | Pending sale | $439,900$296/sqft |
Source: Bright MLS #VAST2034916 Report a problem | ||
| 3/3/2025 | Contingent | $439,900$296/sqft |
Source: Bright MLS #VAST2034916 Report a problem | ||
| 12/21/2024 | Listed for sale | $439,900-1.1%$296/sqft |
Source: Bright MLS #VAST2034916 Report a problem | ||
| 12/18/2024 | Listing removed | $445,000$300/sqft |
Source: Bright MLS #VAST2033626 Report a problem | ||
| 11/12/2024 | Price change | $445,000-1.1%$300/sqft |
Source: Bright MLS #VAST2033626 Report a problem | ||
| 10/18/2024 | Listed for sale | $450,000+55.2%$303/sqft |
Source: Bright MLS #VAST2033626 Report a problem | ||
| 5/31/2017 | Sold | $290,000+50.3%$195/sqft |
Source: Public Record Report a problem | ||
| 11/22/2011 | Sold | $193,000-17.9%$130/sqft |
Source: Public Record Report a problem | ||
| 7/21/2009 | Sold | $235,055$158/sqft |
Source: Public Record Report a problem | ||
Public tax history
| Year | Property taxes | Tax assessment |
|---|---|---|
| 2025 | $3,400 +3.4% | $368,100 |
| 2024 | $3,289 +6.4% | $368,100 +6.9% |
| 2023 | $3,091 +5.6% | $344,400 |
| 2022 | $2,927 +14% | $344,400 +30.1% |
| 2021 | $2,568 | $264,700 |
| 2020 | $2,568 +1.8% | $264,700 +6% |
| 2019 | $2,522 +2% | $249,700 |
| 2018 | $2,472 | $249,700 +3.2% |
| 2017 | $2,472 +3.2% | $241,900 |
| 2016 | $2,395 | $241,900 +10.8% |
| 2015 | -- | $218,400 |
| 2014 | -- | $218,400 +6.6% |
| 2013 | -- | $204,900 |
| 2012 | -- | $204,900 -3.2% |
| 2011 | -- | $211,600 |
| 2010 | -- | $211,600 -9.7% |
| 2009 | -- | $234,400 +175.8% |
| 2008 | -- | $85,000 |
| 2006 | -- | -- |
Find assessor info on the county website
Neighborhood: 22406
Nearby homes
- $451,1002 bd2 ba1.6k sqft16 Sturgeon Dr, Fredericksburg, VA 22406Off Market
- $518,6003 bd3 ba2.4k sqft20 Sturgeon Dr, Fredericksburg, VA 22406Off Market
- $444,1002 bd2 ba1.6k sqft14 Sturgeon Dr, Fredericksburg, VA 22406Off Market
- $439,8502 bd2 ba1.8k sqft29 Ludington Ln, Fredericksburg, VA 22406Sold
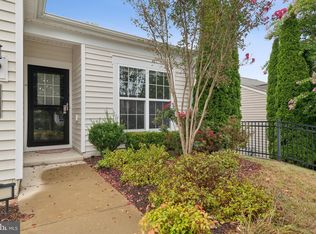
- $422,9002 bd2 ba1.4k sqft31 Ludington Ln, Fredericksburg, VA 22406Off Market
- $430,9002 bd2 ba1.4k sqft27 Ludington Ln, Fredericksburg, VA 22406Off Market
- $426,5002 bd2 ba1.3k sqft67 Table Bluff Dr, Fredericksburg, VA 22406Off Market
- $443,6002 bd2 ba1.4k sqft12 Sturgeon Dr, Fredericksburg, VA 22406Off Market
Nearby schools
GreatSchools rating
- 4/10Rocky Run Elementary SchoolGrades: K-5Distance: 2.1 mi
- 6/10T. Benton Gayle Middle SchoolGrades: 6-8Distance: 2.4 mi
- 4/10Stafford Sr. High SchoolGrades: 9-12Distance: 3.2 mi
Schools provided by the listing agent
- Elementary: Rocky Run
- Middle: T. Benton Gayle
- High: Stafford
- District: Stafford County Public Schools
Source: Bright MLS. This data may not be complete. We recommend contacting the local school district to confirm school assignments for this home.
Get a cash offer in 3 minutes
Find out how much your home could sell for in as little as 3 minutes with a no-obligation cash offer.
Estimated market value
$426,900
Get a cash offer in 3 minutes
Find out how much your home could sell for in as little as 3 minutes with a no-obligation cash offer.
Estimated market value
$426,900
- Virginia
- Stafford County
- Fredericksburg
- 22406
- 18 Sturgeon Dr
Nearby cities
Nearby neighborhoods
Nearby zip codes
Other Fredericksburg Topics
