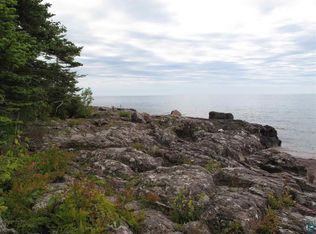
Where to begin! Welcome to Autumn Trail, Little Trail and East cabins. It'd be safe to say that a property such as this doesn't come along often...at all...if ever! Autumn Trail is a masterfully built one-level log home w/ an almost-finished lower level (currently used as storage & bathroom is finished, however), astounding views of Lake Superior, interesting features/attention to details, sought after open layout & all of this located at the end of the road with nothing but woods and water to look at. It's truly turn-key & has been painstakingly maintained over the years, as have the other two cabins. "Little Trail", one of the first cabins built at Sugar Beach Resort, has that vintage Lake Superior cabin charm and is 100% functional and fashionable! One bedroom, one bathroom, and a spacious living area w/ a kitchen. You'll relax the second you walk into this wonderful spot. The East Cabin was originally built in 1937 and remodeled/updated in 2000-2001, adding the most incredible gazebo-style log bedroom space, among a multitude of other updates taking place over the recent years (new flooring, freshly painted, etc.). It's perched close to the shoreline yet remains private and serene. It includes 2 bedrooms, a den-like reading/napping space, 2 bathrooms and a living space w/ an open concept for dining, relaxing, and thought-provoking conversations! You'll notice yet MORE attention to detail and special design features in this cabin, too. Also turn-key and tastefully updated! All 3 cabins have outdoor space to draw you to the sounds and sights of the waves and water. Catch the Northern Lights, be amazed by the starry skies, appreciate the multitude of wonders that this phenomenal property offers because you likely won't find anything like it anywhere else. The cabins are in the rental pool for Sugar Beach Resort and are rented seasonally (2 of the 3 cabins ARE year-round structures, however). They do very well and have full calendars consistently. And, if you like history and fun facts, all 3 cabins have a story. Feel free to ask and/or check out the Sugar Beach website at toftesugarbeach.com. Look for Autumn Trail, East and Little Trail under the cabins!
Sold for $1,450,000
$1,450,000
18 Sugar Beach Dr #3, Tofte, MN 55615
6beds
--sqft
Single Family Residence
Built in 2001
2.39 Acres Lot
$1,476,400 Zestimate®
$--/sqft
$2,631 Estimated rent
Home value
$1,476,400
Estimated sales range
Not available
$2,631/mo
Zestimate® history
Owner options
List your home for rent
$2,631/mo
Rent Zestimate®
Find your next renter with Zillow Rental Manager. Plus, with online applications, you can quickly screen prospective tenants – for free.
$2,631/mo
Rent Zestimate®
Refinance and save
$15,880/mo
Est. payment
Refinancing to a lower rate could help reduce your monthly payments and save thousands over the life of the loan.
$15,880/mo
Est. payment
Explore your selling options
Work with a Zillow partner agent
Leverage their expertise and Zillow's premium Showcase listings to get your home seen by more buyers.
Get startedList with your own agent
Get your home in front of millions of buyers by listing it on Zillow.
Learn how to do itSell it yourself
Take full control of how buyers see your home on Zillow by listing For Sale by Owner (FSBO).
List your homeWhat's special
Outdoor spaceOpen layout
Zillow last checked:
Listing updated:
Listed by:
Linda Garrity 218-370-8313,
Songbird Realty MN
Bought with:
Alex Chapek, MN 40788359
Odyssey Real Estate Group
Source: Lake Superior Area Realtors as distributed by MLS GRID,MLS#: 6119223
Facts & features
Interior
Bedrooms & bathrooms
- Bedrooms: 6
- Bathrooms: 5
- Full bathrooms: 3
- 3/4 bathrooms: 2
- Main level bedrooms: 1
Bedroom
- Description: Currently used a lakeside bedroom surrounded by windows. It could also be used as a 4-season porch if one so desired.
- Level: Main
- Area: 156 Square Feet
- Dimensions: 12 x 13
Bedroom
- Description: Primary bedroom w/ gorgeous ensuite full bath. Dramatically high ceilings are amazing.
- Level: Main
- Area: 232 Square Feet
- Dimensions: 16 x 14.5
Bedroom
- Description: Large space w/ enough space to get creative with bed sizes and layout. Private entrance into this space, too. Convenient 3/4 bath just steps away.
- Level: Main
- Area: 208 Square Feet
- Dimensions: 13 x 16
Dining room
- Description: Space for everybody and surrounded by windows!
- Level: Main
- Area: 234 Square Feet
- Dimensions: 13 x 18
Kitchen
- Description: Nicely updated, gorgeous glass doors, updated appliances, so much counter space and open to the living areas.
- Level: Main
- Area: 143 Square Feet
- Dimensions: 11 x 13
Living room
- Description: Unbeatable views of Lake Superior, room for all to gather and curl up by the fireplace, watch the world go by.
- Level: Main
- Area: 234 Square Feet
- Dimensions: 13 x 18
Heating
- Fireplace(s), Forced Air, Wall Unit(s), Propane, Electric
Features
- Basement: Full
- Number of fireplaces: 1
- Fireplace features: Gas
Interior area
- Finished area above ground: 0
- Finished area below ground: 0
Property
Parking
- Parking features: None
Features
- On waterfront: Yes
- Waterfront features: Lake Superior, Waterfront Access(Private)
- Body of water: Lake Superior
- Frontage length: 132
Lot
- Size: 2.39 Acres
- Dimensions: 672 x 150
Details
- Parcel number: 250700015
Construction
Type & style
- Home type: SingleFamily
- Architectural style: Log
- Property subtype: Single Family Residence
Materials
- Log, Wood, Frame/Wood, Log Home
- Foundation: Concrete Perimeter
Condition
- Previously Owned
- Year built: 2001
Utilities & green energy
- Electric: Arrowhead Electric
- Sewer: Private Sewer, Shared Septic
- Water: Private, Shared, Drilled
- Utilities for property: Fiber Optic
Community & HOA
HOA
- Has HOA: Yes
- Services included: Landscaping, Management, Snow Removal, Trash, Water, Maintenance Grounds, Sewer
- HOA fee: $7,105 annually
Location
- Region: Tofte
Financial & listing details
- Annual tax amount: $7,596
- Date on market: 5/10/2025
- Cumulative days on market: 187 days
- Listing terms: Cash,Conventional
Price history
| Date | Event | Price |
|---|---|---|
| 12/1/2025 | Sold | $1,450,000-22.7% |
Source:  Lake Superior Area Realtors as distributed by MLS GRID #6119223 Report a problem Lake Superior Area Realtors as distributed by MLS GRID #6119223 Report a problem | ||
| 11/13/2025 | Pending sale | $1,875,000 |
Source: Lake Superior Area Realtors as distributed by MLS GRID #6119223 Report a problem | ||
| 10/28/2025 | Contingent | $1,875,000 |
Source: Lake Superior Area Realtors as distributed by MLS GRID #6119223 Report a problem | ||
| 5/10/2025 | Listed for sale | $1,875,000-6.2% |
Source: Lake Superior Area Realtors as distributed by MLS GRID #6119223 Report a problem | ||
| 11/12/2024 | Listing removed | $1,999,000 |
Source: Lake Superior Area Realtors as distributed by MLS GRID #6114469 Report a problem | ||
| 7/1/2024 | Listed for sale | $1,999,000 |
Source: Lake Superior Area Realtors as distributed by MLS GRID #6114469 Report a problem | ||
Public tax history
Tax history is unavailable.
Neighborhood: 55615
Nearby homes
- $333,8002 bd1 ba878 sqft11 Sugarbeach Dr, Tofte, MN 55615Off Market
- $658,200-- bd-- ba384 sqft7308 Tofte Park Rd, Tofte, MN 55615Off Market
- $--1.9 Acres730X Tofte Park Rd, Tofte, MN 55615Off Market
- $1,627,7004 bd3 ba1.5k sqft29 Sugar Beach Dr, Schroeder, MN 55613Off Market
- $1,643,500-- bd-- ba4.4k sqft7307 Tofte Park Rd, Tofte, MN 55615Off Market
- $323,8002 bd2 ba192 sqft7350 W Highway 61, Tofte, MN 55615Off Market
- $787,6004 bd2 ba2.2k sqft8550 W Highway 61, Schroeder, MN 55613Off Market
- $1,758,6003 bd4 ba4.4k sqft24 Godins Dr, Tofte, MN 55615Off Market
Nearby schools
GreatSchools rating
- 4/10Sawtooth Mountain Elementary SchoolGrades: PK-5Distance: 27.1 mi
- 4/10Cook County Middle SchoolGrades: 6-8Distance: 27.1 mi
- 7/10Cook County Senior High SchoolGrades: 9-12Distance: 27.1 mi


Get pre-qualified for a loan
At Zillow Home Loans, we can pre-qualify you in as little as 5 minutes with no impact to your credit score.An equal housing lender. NMLS #10287.
- Minnesota
- Cook County
- Tofte
- 55615
- 18 Sugar Beach Dr Unit 3
Nearby cities
Nearby zip codes
Other Tofte Topics
