Skip main navigation
Closed
  • Listing Provided by: EXP Realty LLC
    Bought with: EXP Realty LLC
    Price Unknown

    18 Summit Ave, Rolla, MO 65401

    3beds
    2,056sqft
    Single Family Residence
    Built in 1950
    0.3 Acres Lot
    $224,300 Zestimate®
    $--/sqft
    $1,285 Estimated rent

    Home value

    $224,300

    $209,000 - $240,000

    $1,285/mo

    Zestimate® history
    Loading
    Loading...

    Owner options

    List your home for rent

    $1,285/mo

    Rent Zestimate®

    Find your next renter with Zillow Rental Manager. Plus, with online applications, you can quickly screen prospective tenants – for free.

    Learn more

    $1,285/mo

    Rent Zestimate®

    Refinance and save

    Refinancing to a lower rate could help reduce your monthly payments and save thousands over the life of the loan.

    See today's rates

    Explore your selling options

    Work with a Zillow partner agent

    Leverage their expertise and Zillow's premium Showcase listings to get your home seen by more buyers.

    Get started

    List with your own agent

    Get your home in front of millions of buyers by listing it on Zillow.

    Learn how to do it

    Sell it yourself

    Take full control of how buyers see your home on Zillow by listing For Sale by Owner (FSBO).

    List your home

    What's special

    Cozy gas fireplaceAmple spaceModern amenitiesLarge windowsTall ceilings
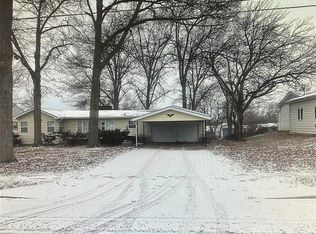
    You won't find another home like this! This Mid-Century Modern style home has all the upgrades you're looking for. Each living space is designed with comfort and modern amenities in mind. The living room is perfect for get-togethers with tall ceilings, tons of natural light, ample space and a cozy gas fireplace as a focal point. Cook up your favorite meals in the kitchen with plenty of countertop space and the double oven. The large windows throughout the home feature remote controlled shades allowing for both privacy and tons of natural light. This home is also energy-efficient with insulated walls and windows. Enjoy your morning cup of coffee in the all-season sunroom or under the pergola outside in the fully-fenced yard. This one won't last! Book your showing before it's gone. Freezer included in sale. Additional Rooms: Sun Room

    Zillow last checked:

    Listing updated:

    Listing Provided by:

    Erik R Kean 573-451-2020,

    EXP Realty LLC

    Bought with:

    Tasha D McBride, 2018037759

    EXP Realty LLC

    Source: MARIS,MLS#: 24021231MLS LogoOriginating MLS: South Central Board of REALTORS

    Facts & features

    Interior

    Bedrooms & bathrooms
    • Bedrooms: 3
    • Bathrooms: 2
    • Full bathrooms: 2
    • Main level bathrooms: 2
    • Main level bedrooms: 3
    Primary bedroom
    • Features: Floor Covering: Laminate
    • Level: Main
    • Area: 289
    • Dimensions: 17x17
    Bedroom
    • Features: Floor Covering: Laminate
    • Level: Main
    • Area: 132
    • Dimensions: 12x11
    Bedroom
    • Features: Floor Covering: Laminate
    • Level: Main
    • Area: 144
    • Dimensions: 12x12
    Bathroom
    • Features: Floor Covering: Laminate
    • Level: Main
    • Area: 153
    • Dimensions: 17x9
    Bathroom
    • Features: Floor Covering: Laminate
    • Level: Main
    • Area: 48
    • Dimensions: 8x6
    Family room
    • Features: Floor Covering: Laminate
    • Level: Main
    • Area: 180
    • Dimensions: 15x12
    Kitchen
    • Features: Floor Covering: Laminate
    • Level: Main
    • Area: 195
    • Dimensions: 15x13
    Living room
    • Features: Floor Covering: Laminate
    • Level: Main
    • Area: 510
    • Dimensions: 30x17
    Sunroom
    • Features: Floor Covering: Other
    • Level: Main
    • Area: 160
    • Dimensions: 10x16
    Heating
    • Forced Air, Natural Gas
    Cooling
    • Ceiling Fan(s), Central Air, Electric
    Appliances
    • Included: Gas Water Heater, Dishwasher, Disposal, Double Oven, Range Hood, Electric Range, Electric Oven, Refrigerator
    • Laundry: Main Level
    Features
    • Tub, Pantry, Open Floorplan, Vaulted Ceiling(s), Walk-In Closet(s), Dining/Living Room Combo
    • Windows: Insulated Windows
    • Basement: Crawl Space
    • Number of fireplaces: 1
    • Fireplace features: Living Room, Masonry
    Interior area
    • Total structure area: 2,056
    • Total interior livable area: 2,056 sqft
    • Finished area above ground: 2,056

    Property

    Parking
    • Total spaces: 2
    • Parking features: Covered
    • Carport spaces: 2
    Features
    • Levels: One
    • Patio & porch: Patio
    Lot
    • Size: 0.30 Acres
    • Dimensions: 0.30
    Details
    • Additional structures: Pergola, Shed(s)
    • Parcel number: 71091.012003002092.000
    • Special conditions: Standard

    Construction

    Type & style
    • Home type: SingleFamily
    • Architectural style: Contemporary,Ranch
    • Property subtype: Single Family Residence
    Materials
    • Vinyl Siding
    Condition
    • Year built: 1950

    Utilities & green energy

    • Sewer: Public Sewer
    • Water: Public
    • Utilities for property: Natural Gas Available

    Community & neighborhood

    Security
    • Security features: Smoke Detector(s)
    Location
    • Region: Rolla
    • Subdivision: Sunset Hills

    Other

    Other facts
    • Listing terms: Cash,Conventional,FHA,Other,VA Loan
    • Ownership: Private
    • Road surface type: Concrete

    Price history

    DateEventPrice
    5/29/2024Sold--
    Source: MARIS #24021231 Report a problem
    4/15/2024Pending sale$209,900$102/sqft
    Source: MARIS #24021231 Report a problem
    4/12/2024Listed for sale$209,900+77.9%$102/sqft
    Source: MARIS #24021231 Report a problem
    12/26/2015Listing removed$118,000$57/sqft
    Source: Acar Real Estate Inc. Report a problem
    10/27/2015Listed for sale$118,000-1.6%$57/sqft
    Source: Acar Real Estate Inc. Report a problem
    9/23/2015Listing removed$119,900$58/sqft
    Source: Realty Executives Broker of Record #15006855 Report a problem
    5/30/2015Price change$119,900-1.6%$58/sqft
    Source: Realty Executives Broker of Record #15006855 Report a problem
    2/7/2015Listed for sale$121,900-9.6%$59/sqft
    Source: Ferrell Associates LLC - Realty Executives Ferrell Associates #15006855 Report a problem
    9/14/2012Listing removed$134,900$66/sqft
    Source: Realty Executives Ferrell #12035318 Report a problem
    8/1/2012Price change$134,900-3.6%$66/sqft
    Source: Realty Executives Ferrell #12035318 Report a problem
    6/16/2012Listed for sale$139,900$68/sqft
    Source: Realty Executives Ferrell #12035318 Report a problem

    Public tax history

    YearProperty taxesTax assessment
    2025$1,311 +11.4%$25,130 +14.7%
    2024$1,177 -0.6%$21,900
    2023$1,185 +17.7%$21,900
    2022$1,006 -0.7%$21,900
    2021$1,013 +10%$21,900 +12.8%
    2020$921 $19,420
    2019-- $19,420
    2018-- $19,420
    2017-- $19,420
    2016-- $19,420
    2015-- $19,420
    2014-- $19,420

    Find assessor info on the county website

    Neighborhood: 65401

    Nearby schools

    GreatSchools rating
    Schools provided by the listing agent
    • Elementary: Harry S. Truman Elem.
    • Middle: Rolla Jr. High
    • High: Rolla Sr. High

    Source: MARIS. This data may not be complete. We recommend contacting the local school district to confirm school assignments for this home.