Skip main navigation
Active
  • Price cut: $5K (6/10)
    $3,995,000

    18 Sundown Pkwy, Austin, TX 78746

    4beds
    4,126sqft
    : 
    Loading
    Get pre-qualified
    Single Family Residence
    Built in 1976
    1.06 Acres Lot
    $-- Zestimate®
    $968/sqft
    $88/mo HOA

    What's special

    Abundant natural lightKiller officeFormal diningLarge walk-in closetStainless thermador appliancesSpacious secondary bedroomsCustom kitchen
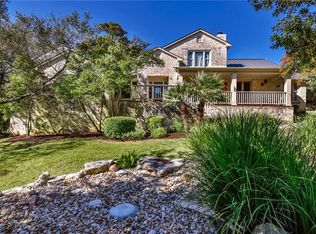
    This 1-story, family-friendly home has just the right amount of modern, comfort and distinctive character all on a large 1.06 acre lot, situated on a coveted and convenient street (Sundown Pkwy) in Eanes ISD. Larger than TCAD! Large spans of windows throughout the house provide abundant natural light and offer a treehouse feeling from several rooms. 4-5 bedrooms (using one as a killer office), 4 full bathrooms - renovated, Brazilian Teak wood / concrete / tile flooring, custom kitchen: stainless Thermador appliances, tons of cabinets and wall(s) of storage, large island w/ seating, 2 fireplaces, formal dining, spacious secondary bedrooms, primary suite with wall of windows, recently renovated bathroom with stone flooring and surround, large walk-in closet. The large family room, situated in the back of the house has overlooks the large, private fenced backyard with 3-tier, wrap around decking – great for entertainment – massive oak trees throughout the lot, an oversized pool/hot tub and sport court w/ basketball hoop. As a bonus, the house has nearly 1,000 sq. ft. of under house storage – great for a workshop, holiday decorations, bikes and more. Sundown Parkway is truly a special street, offering residents access to more than 15 acres of shared community grounds featuring horse stables, tennis courts, fishing ponds, and scenic hiking trails – while being close to downtown, shopping, restaurants and Austin’s major thoroughfare(s).
    60 days
    |
    591
    |
    21
    |

    Zillow last checked:

    Listing updated:

    Listed by:

    Jimmy Gilmore (512) 657-8671,

    Jimmy Gilmore & Co (512) 657-8671

    Source: Unlock MLS,MLS#: 7732521MLS Logo

    Loading...

      Facts & features

      Interior

      Bedrooms & bathrooms
      • Bedrooms: 4
      • Bathrooms: 4
      • Full bathrooms: 4
      • Main level bedrooms: 4
      Heating
      • Central
      Cooling
      • Ceiling Fan(s), Central Air
      Appliances
      • Included: Convection Oven, Dishwasher, Disposal, Gas Range, Ice Maker, Microwave, Free-Standing Gas Oven, Warming Drawer, Electric Water Heater, Gas Water Heater, Tankless Water Heater
      Features
      • Granite Counters, Gas Dryer Hookup, Eat-in Kitchen, Entrance Foyer, Kitchen Island, Multiple Living Areas, Primary Bedroom on Main, Recessed Lighting, Smart Thermostat, Soaking Tub, Storage, Walk-In Closet(s), Wet Bar
      • Flooring: Concrete, Tile, Wood
      • Windows: Double Pane Windows
      • Number of fireplaces: 2
      • Fireplace features: Family Room, Gas Starter, Living Room
      Interior area
      • Total interior livable area: 4,126 sqft
      Video & virtual tour

      Property

      Parking
      • Total spaces: 2
      • Parking features: Carport, Outside
      • Garage spaces: 2
      Accessibility
      • Accessibility features: None
      Features
      • Levels: One
      • Stories: 1
      • Patio & porch: See Remarks, Covered, Patio, Side Porch
      • Exterior features: Basketball Court, Gutters Partial, Lighting, Sport Court
      • Has private pool: Yes
      • Pool features: Heated, In Ground, Pool/Spa Combo, Waterfall
      • Spa features: Heated, Hot Tub, In Ground
      • Fencing: See Remarks, Back Yard, Full
      • Has view: Yes
      • View description: See Remarks
      • Waterfront features: None
      Lot
      • Size: 1.06 Acres
      • Features: See Remarks, Back Yard, Front Yard, Sprinkler - Automatic, Sprinkler - In-ground, Trees-Large (Over 40 Ft)
      Details
      • Additional structures: See Remarks
      • Parcel number: 01132101090000
      • Special conditions: Standard
      • Horses can be raised: Yes

      Construction

      Type & style
      • Home type: SingleFamily
      • Property subtype: Single Family Residence
      Materials
      • Foundation: Slab
      • Roof: Shingle
      Condition
      • Resale
      • New construction: No
      • Year built: 1976

      Utilities & green energy

      • Sewer: Septic Tank
      • Water: Municipal Utility District (MUD)
      • Utilities for property: Cable Connected, Electricity Connected, Internet-Cable, Natural Gas Connected

      Community & HOA

      Community
      • Features: Common Grounds, Picnic Area, Tennis Court(s)
      • Subdivision: Westlake Oaks
      HOA
      • Has HOA: Yes
      • Services included: Common Area Maintenance
      • HOA fee: $1,050 annually
      • HOA name: Westlake Oaks
      Location
      • Region: Austin

      Financial & listing details

      • Price per square foot: $968/sqft
      • Tax assessed value: $2,482,816
      • Annual tax amount: $29,846
      • Date on market: 5/12/2026
      • Listing terms: Cash,Conventional
      • Electric utility on property: Yes

        Estimated market value

        Not available

        Estimated sales range

        Not available

        Not available

        Price history

        DateEventPrice
        6/10/2026Price change$3,995,000-0.1%$968/sqft
        Source: Unlock MLS #7732521 Report a problem
        5/12/2026Listed for sale$4,000,000$969/sqft
        Source: Unlock MLS #7732521 Report a problem

        Public tax history

        YearProperty taxesTax assessment
        2025$29,847 +7.9%$2,276,435 +10%
        2024$27,670 +13%$2,069,486 +10%
        2023$24,495 -1.6%$1,881,351 +10%
        2022$24,881 $1,710,319 +10%
        2021-- $1,554,835 +10%
        2020$23,320 +9.9%$1,413,486 -8.5%
        2019$21,228 +16%$1,545,104 +32.3%
        2018$18,297 $1,168,170 +10%
        2017$18,297 +11.5%$1,061,973 +4%
        2016$16,414 $1,021,342 +0%
        2015$16,414 $1,021,111 +9.7%
        2014$16,414 $930,634 +4%
        2013-- $894,591 +5.9%
        2012-- $844,948 -2.4%
        2011-- $865,841
        2010-- $865,841 -1%
        2009-- $874,639 +10%
        2008-- $795,126 +10%
        2007-- $722,842 +10.1%
        2006-- $656,594 +10%
        2005-- $596,904 +25.4%
        2002$10,308 $475,948
        Find assessor info on the county website

        Monthly payment

        Est. payment

        Payment breakdown

        Explore the cost of this home by adjusting the details. Changes won't be saved.
        All calculations are estimates and provided by Zillow, Inc. for informational purposes only. Actual amounts may vary.
        HOA fees may include property taxes on listings classified as Co-Ops. Contact the listing agent and/or owner for fee details.
        Mortgage interest rates are dependent on a number of factors, including credit score, down payment, and repayment length. Interest rate data provided by Zillow Group Marketplace, Inc. as of 1/1/1970 from various mortgage lenders with which we have lead or other similar arrangements; the Estimated Payment is an average of those rates.
        See how much you could borrow to make a competitive offer.

        Climate risks

        Neighborhood: 78746

        Getting around

        39 / 100
        Car-Dependent
        0 / 100
        No Nearby Transit
        37 / 100
        Somewhat Bikeable

        Nearby schools

        GreatSchools rating
        Schools provided by the listing agent
        • Elementary: Eanes
        • Middle: Hill Country
        • High: Westlake
        • District: Eanes ISD

        Source: Unlock MLS. This data may not be complete. We recommend contacting the local school district to confirm school assignments for this home.

        A local agent can set up tours, give advice and negotiate with sellers.

        A local lender can help you make sure your offer is ready when you are.

        Browse local experts

        Similar homes