Skip main navigation
Closed
  • $318,900

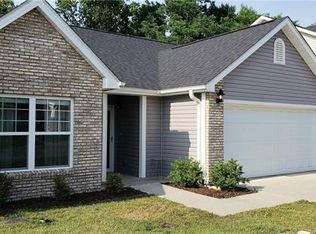
    18 Sunny Meadows Blvd #134, Arden, NC 28704

    3beds
    1,400sqft
    Townhouse
    Built in 2017
    0.02 Acres Lot
    $318,900 Zestimate®
    $228/sqft
    $2,119 Estimated rent

    Home value

    $318,900

    $300,000 - $341,000

    $2,119/mo

    Zestimate® history
    Loading
    Loading...

    Owner options

    List your home for rent

    $2,119/mo

    Rent Zestimate®

    Find your next renter with Zillow Rental Manager. Plus, with online applications, you can quickly screen prospective tenants – for free.

    Learn more

    $2,119/mo

    Rent Zestimate®

    Refinance and save

    $1,953/mo

    Est. payment

    Refinancing to a lower rate could help reduce your monthly payments and save thousands over the life of the loan.

    See today's rates

    $1,953/mo

    Est. payment

    Explore your selling options

    Work with a Zillow partner agent

    Leverage their expertise and Zillow's premium Showcase listings to get your home seen by more buyers.

    Get started

    List with your own agent

    Get your home in front of millions of buyers by listing it on Zillow.

    Learn how to do it

    Sell it yourself

    Take full control of how buyers see your home on Zillow by listing For Sale by Owner (FSBO).

    List your home

    What's special

    Low Maint. living. No lawn work. $8k in upgrades includes High-end Kitchen Aid appliances. 48'' kitchen Cab. Featuring soft close hinges and full pullouts. Granite Tops, Wood Floors, Additional Outlets installed through out. Nest Climate Control system installed in both main & upper levels. Double Master Bath Vanity, with Soaking Tub. Tankless on demand water heater. The home was comp. in 4/17 and is better than when new. Priced to sell quick. Clubhouse, fitness & swimming pool to be built.

    This property is off market, which means it's not currently listed for sale or rent on Zillow. This may be different from what's available on other websites or public sources.

    Zillow last checked:

    Listing updated:

    Listed by:

    Gary Raasch graaschrealty@gmail.com,

    Coldwell Banker Advantage

    Bought with:

    Amanda Simpkins

    Coldwell Banker Advantage

    Source: Canopy MLS as distributed by MLS GRID,MLS#: 3313128MLS Logo

    Facts & features

    Interior

    Bedrooms & bathrooms
    • Bedrooms: 3
    • Bathrooms: 3
    • Full bathrooms: 3
    Bedroom s
    • Level: Upper
    Bathroom full
    • Level: Upper
    Bathroom full
    • Level: Main
    Breakfast
    • Level: Main
    Dining area
    • Level: Main
    Dining room
    • Level: Main
    Kitchen
    • Level: Main
    Laundry
    • Level: Main
    Heating
    • ENERGY STAR Qualified Equipment, Heat Pump
    Cooling
    • Ceiling Fan(s), Heat Pump
    Appliances
    • Included: Dishwasher, Disposal, ENERGY STAR Qualified Dishwasher, Exhaust Fan, Gas Oven, Gas Range, Gas Water Heater, Microwave, Tankless Water Heater
    • Laundry: Main Level
    Features
    • Flooring: Carpet, Tile, Wood
    • Doors: Screen Door(s)
    • Windows: Insulated Windows
    • Attic: Pull Down Stairs
    Interior area
    • Total structure area: 1,400
    • Total interior livable area: 1,400 sqft
    • Finished area above ground: 1,400
    • Finished area below ground: 0

    Property

    Parking
    • Total spaces: 1
    • Parking features: Garage, Garage on Main Level
    • Garage spaces: 1
    Features
    • Levels: Two
    • Stories: 2
    • Entry location: Main
    • Patio & porch: Covered, Front Porch, Patio, Rear Porch
    • Exterior features: Lawn Maintenance
    Lot
    • Size: 0.02 Acres
    • Features: End Unit
    Details
    • Parcel number: 964389114900000
    • Zoning: PUD
    • Zoning description: Townhouse/Rowhouse
    • Special conditions: Standard

    Construction

    Type & style
    • Home type: Townhouse
    • Architectural style: Spanish,Traditional
    • Property subtype: Townhouse
    • Attached to another structure: Yes
    Materials
    • Hardboard Siding, Stone, Vinyl
    • Foundation: Slab
    • Roof: Shingle
    Condition
    • New construction: No
    • Year built: 2017

    Utilities & green energy

    • Sewer: Public Sewer
    • Water: City

    Community & HOA

    Community
    • Subdivision: Village At Bradley Branch
    HOA
    • Has HOA: Yes
    • HOA fee: $98 monthly
    • HOA name: Lifestyle Property Managemment
    • HOA phone: 828-483-3118
    Location
    • Region: Arden
    • Elevation: 2000 Feet

    Financial & listing details

    • Price per square foot: $228/sqft
    • Tax assessed value: $15,000
    • Date on market: 8/23/2017
    • Listing terms: Cash,Conventional,FHA,USDA Loan,VA Loan
    • Road surface type: Concrete, Paved

    Price history

    DateEventPrice
    10/19/2017Sold$218,000+12.7%$156/sqft
    Source: Canopy MLS as distributed by MLS GRID #3313128 Report a problem
    4/7/2017Sold$193,403$138/sqft
    Source: Canopy MLS as distributed by MLS GRID #3216066 Report a problem

    Public tax history

    Tax history is unavailable.

    Neighborhood: 28704

    Nearby schools

    GreatSchools rating
    Get a cash offer in 3 minutes
    Find out how much your home could sell for in as little as 3 minutes with a no-obligation cash offer.
    Estimated market value
    $318,900
    Get a cash offer in 3 minutes
    Find out how much your home could sell for in as little as 3 minutes with a no-obligation cash offer.
    Estimated market value
    $318,900