Skip main navigation
Sold for $182,500
  • $182,500

    18 Sunnyside Dr, Springfield, IL 62702

    3beds
    1,609sqft
    Single Family Residence, Residential
    Built in 1955
    8,276 Square Feet Lot
    $207,500 Zestimate®
    $113/sqft
    $1,679 Estimated rent

    Home value

    $207,500

    $197,000 - $220,000

    $1,679/mo

    Zestimate® history
    Loading
    Loading...

    Owner options

    List your home for rent

    $1,679/mo

    Rent Zestimate®

    Find your next renter with Zillow Rental Manager. Plus, with online applications, you can quickly screen prospective tenants – for free.

    Learn more

    $1,679/mo

    Rent Zestimate®

    Refinance and save

    $1,367/mo

    Est. payment

    Refinancing to a lower rate could help reduce your monthly payments and save thousands over the life of the loan.

    See today's rates

    $1,367/mo

    Est. payment

    Explore your selling options

    Work with a Zillow partner agent

    Leverage their expertise and Zillow's premium Showcase listings to get your home seen by more buyers.

    Get started

    List with your own agent

    Get your home in front of millions of buyers by listing it on Zillow.

    Learn how to do it

    Sell it yourself

    Take full control of how buyers see your home on Zillow by listing For Sale by Owner (FSBO).

    List your home

    What's special

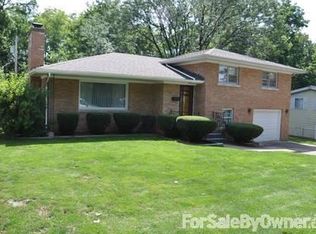
    Don't miss this one owner home on the charming street of Sunnyside. All brick construction, 3 bedrooms, 2 full baths on main floor, main floor laundry, large family room on main floor. There are original hardwood floors under the carpet in the living room/dining area, hallway and bedrooms. Lots of windows for tons of natural light. The spacious family room has beamed ceilings and large patio doors and windows over looking the mostly fenced backyard. The basement has plenty of space for storage and a water drainage system .

    Zillow last checked:

    Listing updated:

    Listed by:

    Rebecca L Hendricks Pref:217-725-8455,

    The Real Estate Group, Inc.

    Bought with:

    Tina Davidson, 475122106

    The Real Estate Group, Inc.

    Source: RMLS Alliance as distributed by MLS GRID,MLS#: CA1031766MLS LogoOriginating MLS: Capital Area Association of Realtors

    Facts & features

    Interior

    Bedrooms & bathrooms
    • Bedrooms: 3
    • Bathrooms: 2
    • Full bathrooms: 2
    Bedroom 1
    • Level: Main
    • Dimensions: 12ft 94in x 10ft 28in
    Bedroom 2
    • Level: Main
    • Dimensions: 12ft 0in x 10ft 35in
    Bedroom 3
    • Level: Main
    • Dimensions: 11ft 67in x 11ft 55in
    Other
    • Level: Main
    • Dimensions: 9ft 85in x 11ft 43in
    Other
    • Area: 0
    Family room
    • Level: Main
    • Dimensions: 17ft 14in x 24ft 88in
    Kitchen
    • Level: Main
    • Dimensions: 11ft 58in x 11ft 0in
    Laundry
    • Level: Main
    Living room
    • Level: Main
    • Dimensions: 17ft 24in x 19ft 33in
    Main level
    • Area: 1609
    Heating
    • Forced Air
    Cooling
    • Central Air
    Appliances
    • Included: Dishwasher, Disposal, Dryer, Range, Refrigerator, Washer, Gas Water Heater
    Features
    • Windows: Replacement Windows
    • Basement: Crawl Space,Partial,Unfinished
    • Number of fireplaces: 1
    • Fireplace features: Family Room
    Interior area
    • Total structure area: 1,609
    • Total interior livable area: 1,609 sqft

    Property

    Parking
    • Total spaces: 1
    • Parking features: Attached
    • Attached garage spaces: 1
    • Details: Number Of Garage Remotes: 1
    Features
    • Patio & porch: Patio
    Lot
    • Size: 8,276 Square Feet
    • Dimensions: 70 x 118.05
    • Features: Level
    Details
    • Parcel number: 14290302002

    Construction

    Type & style
    • Home type: SingleFamily
    • Architectural style: Ranch
    • Property subtype: Single Family Residence, Residential
    Materials
    • Frame, Brick
    • Foundation: Block
    • Roof: Shingle
    Condition
    • New construction: No
    • Year built: 1955

    Utilities & green energy

    • Sewer: Public Sewer
    • Water: Public

    Community & HOA

    Community
    • Subdivision: None
    Location
    • Region: Springfield

    Financial & listing details

    • Price per square foot: $113/sqft
    • Tax assessed value: $151,470
    • Annual tax amount: $1,306
    • Date on market: 9/14/2024
    • Cumulative days on market: 5 days
    • Road surface type: Paved

    Price history

    DateEventPrice
    10/18/2024Sold$182,500$113/sqft
    Source: RMLS Alliance as distributed by MLS GRID #CA1031766 Report a problem
    9/14/2024Pending sale$182,500-5.2%$113/sqft
    Source: RMLS Alliance as distributed by MLS GRID #CA1031766 Report a problem
    8/25/2024Price change$192,500-1.7%$120/sqft
    Source: Owner Report a problem
    8/7/2024Listed for sale$195,900$122/sqft
    Source: Owner Report a problem

    Public tax history

    YearProperty taxesTax assessment
    2024$3,317 +153.9%$50,490 +9.5%
    2023$1,306 -1.3%$46,118 +5.4%
    2022$1,324 -0.4%$43,747 +3.9%
    2021$1,330 +2.2%$42,109 -0.2%
    2020$1,301 +4.3%$42,173 +0.3%
    2019$1,248 $42,026 -4.5%
    2018$1,248 +0.8%$44,002 +1.3%
    2017$1,238 +0.5%$43,433 +1.5%
    2016$1,232 -0.2%$42,800 +1.2%
    2015$1,235 +0.9%$42,289 +0.6%
    2014$1,224 +2.3%$42,016 +4.2%
    2013$1,197 -4.5%$40,308
    2012$1,254 +2.5%$40,308
    2011$1,223 +1.6%$40,308 +1%
    2010$1,204 +1.6%$39,920 +1.4%
    2009$1,185 -7.1%$39,353 +4.2%
    2008$1,276 -3.4%$37,765 +2.5%
    2007$1,320 -4.9%$36,833 +3.8%
    2006$1,388 $35,481
    Find assessor info on the county website

    Neighborhood: 62702

    Nearby schools

    GreatSchools rating
    Sell for more on Zillow
    Get a Zillow Showcase℠ listing at no additional cost and you could sell for .
    $207,500
    2% more
    +$4,150
    With Zillow Showcase(estimated)
    $211,650
    Sell for more on Zillow
    Get a Zillow Showcase℠ listing at no additional cost and you could sell for .
    $207,500
    2% more
    +$4,150
    With Zillow Showcase(estimated)
    $211,650