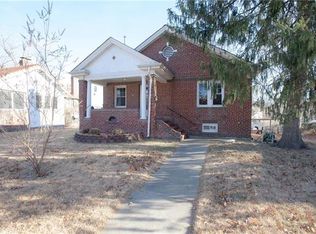
Ring in the New Year and make this charming home yours! Remodeled & updated a few years ago this home boasts beautifully refinished wood floors throughout, updated KIT with stainless steel fridge, stove, microwave, and dishwasher. Enjoy the updated bathroom with newer fixtures & subway tile with accents, newer light fixtures. Home features Living Rm with built-in bookcase, brick fireplace (being sold in current condition as fireplace hasn't been used in several years by occupant) & separate Dining Rm with contemporary Tiffany-style light fixture, arched doorway, high ceilings & nice landscaping in front. Enjoy relaxing or entertaining on your enclosed front porch or the good-sized deck which overlooks a spacious fenced backyard with a 3-car parking pad. Spacious basement just waiting for your finishing touches! Located on a tree-lined street in sought-after Pasadena Park, this home boasts easy access to major highways, close to places of worship, schools, public transportation, MetroLink, Express Scripts, Boeing, Touhill Center & UMSL.
Closed
Zillow last checked:
Listing updated:
Bought with:
Natalie C Earl, 2005019339
Covenant Investment Realty
Source: MARIS,MLS#: 25078750 Originating MLS: St. Louis Association of REALTORS
Originating MLS: St. Louis Association of REALTORSPrice history
| Date | Event | Price |
|---|---|---|
| 2/27/2026 | Sold | -- |
Source:  MARIS #25078750 Report a problem MARIS #25078750 Report a problem | ||
| 2/24/2026 | Pending sale | $163,900$148/sqft |
Source: MARIS #25078750 Report a problem | ||
| 1/20/2026 | Contingent | $163,900$148/sqft |
Source: MARIS #25078750 Report a problem | ||
| 1/13/2026 | Price change | $163,900-3%$148/sqft |
Source: MARIS #25078750 Report a problem | ||
| 1/1/2026 | Listed for sale | $169,000$153/sqft |
Source: MARIS #25078750 Report a problem | ||
| 12/18/2025 | Listing removed | $169,000$153/sqft |
Source: MARIS #25078750 Report a problem | ||
| 11/27/2025 | Listed for sale | $169,000+41%$153/sqft |
Source: MARIS #25078750 Report a problem | ||
| 10/4/2022 | Listing removed | -- |
Source: MARIS #22054534 Report a problem | ||
| 9/8/2022 | Listed for sale | $119,900+41.1%$108/sqft |
Source: MARIS #22054534 Report a problem | ||
| 2/6/2020 | Sold | -- |
Source: MARIS #19048817 Report a problem | ||
| 12/23/2019 | Pending sale | $85,000$77/sqft |
Source: Coldwell Banker Premier Group #19048817 Report a problem | ||
| 11/14/2019 | Listed for sale | $85,000$77/sqft |
Source: Coldwell Banker Premier Group #19048817 Report a problem | ||
| 10/17/2019 | Pending sale | $85,000$77/sqft |
Source: Coldwell Banker Premier Group #19048817 Report a problem | ||
| 9/7/2019 | Price change | $85,000-10.5%$77/sqft |
Source: Coldwell Banker Premier Group #19048817 Report a problem | ||
| 9/5/2019 | Listed for sale | $95,000$86/sqft |
Source: Coldwell Banker Premier Group #19048817 Report a problem | ||
| 9/5/2019 | Pending sale | $95,000$86/sqft |
Source: Coldwell Banker Premier Group #19048817 Report a problem | ||
| 7/3/2019 | Listed for sale | $95,000+66.4%$86/sqft |
Source: Coldwell Banker Premier Group #19048817 Report a problem | ||
| 1/28/2019 | Sold | -- |
Source: Public Record Report a problem | ||
| 3/21/2018 | Listing removed | $57,080-12.5%$52/sqft |
Source: Auction.com Report a problem | ||
| 12/3/2017 | Listing removed | $65,260$59/sqft |
Source: Carrington Real Estate Srvcs #17047829 Report a problem | ||
| 8/12/2017 | Listed for sale | $65,260$59/sqft |
Source: Carrington Real Estate Srvcs #17047829 Report a problem | ||
| 4/28/2017 | Sold | -- |
Source: Public Record Report a problem | ||
| 4/7/2017 | Listed for sale | -- |
Source: Auction.com Report a problem | ||
| 11/2/2016 | Listing removed | -- |
Source: Auction.com Report a problem | ||
| 10/26/2016 | Listed for sale | -- |
Source: Auction.com Report a problem | ||
| 7/26/2004 | Sold | -- |
Source: Public Record Report a problem | ||
| 8/15/2003 | Sold | -- |
Source: Public Record Report a problem | ||