Skip main navigation
Off market
  • Price Unknown

    18 Sunset Dr, South Easton, MA 02375

    3beds
    1,297sqft
    Single Family Residence
    Built in 1960
    0.28 Acres Lot
    $-- Zestimate®
    $--/sqft
    $-- Estimated rent

    Home value

    Not available

    Estimated sales range

    Not available

    Not available

    Zestimate® history
    Loading
    Loading...

    Owner options

    List your home for rent

    Find your next renter with Zillow Rental Manager. Plus, with online applications, you can quickly screen prospective tenants – for free.

    Learn more
    Refinance and save

    Refinancing to a lower rate could help reduce your monthly payments and save thousands over the life of the loan.

    See today's rates

    Explore your selling options

    Work with a Zillow partner agent

    Leverage their expertise and Zillow's premium Showcase listings to get your home seen by more buyers.

    Get started

    List with your own agent

    Get your home in front of millions of buyers by listing it on Zillow.

    Learn how to do it

    Sell it yourself

    Take full control of how buyers see your home on Zillow by listing For Sale by Owner (FSBO).

    List your home

    What's special

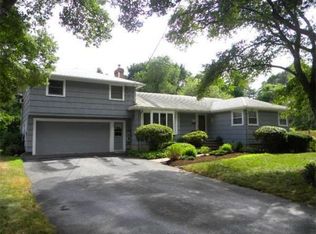
    This is the one you have been waiting for. All you have to do is move right in! This fabulous ranch has three bedrooms, fireplaced living room and beautiful kitchen with granite counters and stainless steel appliances. Sliders in dining area to deck and spacious back yard with spectacular plantings. You will have something that blooms all summer long. There is also a finished lower level family room and large basement for storage or work area. This home has an attached 2 car garage and is on a dead end street with close proximity to shopping, medical facilities and highway access. This home is meticulous!

    This property is not currently displayed as for sale or rent on Zillow. This may be different from what's on other websites or public sources.

    Zillow last checked:

    Listing updated:

    Listed by:

    Tricia Cruise 508-930-5454,

    Century 21 North East 508-809-7090,

    Patty Sperber 508-942-2959

    Bought with:

    Sally Egan

    Conway - Bridgewater

    Source: MLS PIN,MLS#: 73030837

    Facts & features

    Interior

    Bedrooms & bathrooms
    • Bedrooms: 3
    • Bathrooms: 1
    • Full bathrooms: 1
    Primary bedroom
    • Features: Flooring - Hardwood
    • Level: First
    Bedroom 2
    • Features: Flooring - Hardwood
    • Level: First
    Bedroom 3
    • Features: Flooring - Hardwood
    • Level: First
    Bathroom 1
    • Features: Flooring - Stone/Ceramic Tile, Countertops - Stone/Granite/Solid
    • Level: First
    Dining room
    • Level: First
    Family room
    • Features: Flooring - Wall to Wall Carpet
    • Level: Basement
    Kitchen
    • Features: Flooring - Hardwood, Dining Area, Countertops - Stone/Granite/Solid, Cabinets - Upgraded, Recessed Lighting, Remodeled, Stainless Steel Appliances
    • Level: First
    Living room
    • Features: Flooring - Hardwood, Recessed Lighting
    • Level: First
    Heating
    • Forced Air, Oil
    Cooling
    • Central Air
    Appliances
    • Included: Gas Water Heater, Range, Dishwasher, Microwave
    • Laundry: In Basement
    Features
    • Flooring: Tile, Carpet, Hardwood
    • Basement: Full
    • Number of fireplaces: 2
    Interior area
    • Total structure area: 1,297
    • Total interior livable area: 1,297 sqft

    Property

    Parking
    • Total spaces: 8
    • Parking features: Attached, Off Street
    • Attached garage spaces: 2
    • Uncovered spaces: 6
    Features
    • Patio & porch: Deck, Covered
    • Exterior features: Deck, Covered Patio/Deck
    • Fencing: Fenced/Enclosed
    Lot
    • Size: 0.28 Acres
    • Features: Cleared
    Details
    • Parcel number: 2806970
    • Zoning: res

    Construction

    Type & style
    • Home type: SingleFamily
    • Architectural style: Ranch
    • Property subtype: Single Family Residence
    Materials
    • Frame
    • Foundation: Concrete Perimeter
    • Roof: Shingle
    Condition
    • Year built: 1960

    Utilities & green energy

    • Electric: Circuit Breakers
    • Sewer: Private Sewer
    • Water: Public
    • Utilities for property: for Gas Range

    Community & HOA

    Community
    • Features: Shopping, Walk/Jog Trails, Medical Facility, Highway Access, House of Worship
    HOA
    • Has HOA: No
    Location
    • Region: South Easton

    Financial & listing details

    • Tax assessed value: $377,800
    • Annual tax amount: $5,814
    • Date on market: 1/6/2026
    • Listing terms: Contract

    Price history

    DateEventPrice
    10/6/2022Sold$569,000+8.4%$439/sqft
    Source: MLS PIN #73030837 Report a problem
    9/6/2022Contingent$524,900$405/sqft
    Source: MLS PIN #73030837 Report a problem
    8/31/2022Listed for sale$524,900$405/sqft
    Source: MLS PIN #73030837 Report a problem

    Public tax history

    Tax history is unavailable.

    Neighborhood: 02375

    Nearby schools

    GreatSchools rating