Nestled on a desirable double corner lot in the sought-after 55+ community of Sunset Acres, this charming home offers comfortable, easy living.The spacious living room features beamed ceilings, stylish accent walls, abundant natural light, and a large ceiling fan that creates a warm and welcoming atmosphere. The efficient step-saving kitchen makes meal preparation a breeze and includes wood cabinetry, a porcelain sink, pantry storage, and a skylight. Step into the inviting sunroom, the perfect space for storing coats, shoes, and enjoying the changing seasons. Generously sized bedrooms provide plenty of space to relax. Recent updates include a newer roof and a new high-efficiency heating system for added peace of mind. Conveniently located just off Route 1 near WWI Memorial Park, the YMCA, shopping, dining, and everyday amenities.
For sale
Price cut: $14.9K (8/26)
$235,000
18 Sunset Ln, Plainville, MA 02762
2beds
1,150sqft
Mobile Home
Built in 1976
-- sqft lot
$-- Zestimate®
$204/sqft
$585/mo HOA
What's special
Stylish accent wallsNew high-efficiency heating systemNewer roofDouble corner lotPorcelain sinkInviting sunroomGenerously sized bedrooms
- 77 days
- 388
- 9
Zillow last checked:
Listing updated:
Listed by:
Kurt Franklin 508-446-0275,
Keller Williams Elite 508-695-4545
Source: MLS PIN,MLS#: 73538197
Facts & features
Interior
Bedrooms & bathrooms
- Bedrooms: 2
- Bathrooms: 1
- Full bathrooms: 1
Primary bedroom
- Features: Ceiling Fan(s), Closet, Flooring - Wall to Wall Carpet
- Level: First
- Area: 130
- Dimensions: 10 x 13
Bedroom 2
- Features: Ceiling Fan(s), Closet, Flooring - Wall to Wall Carpet
- Level: First
- Area: 121
- Dimensions: 11 x 11
Bathroom 1
- Features: Bathroom - With Shower Stall, Closet, Flooring - Stone/Ceramic Tile, Dryer Hookup - Electric, Washer Hookup
- Level: First
- Area: 81
- Dimensions: 9 x 9
Kitchen
- Features: Skylight, Flooring - Stone/Ceramic Tile, Pantry
- Level: First
- Area: 130
- Dimensions: 10 x 13
Living room
- Features: Ceiling Fan(s), Flooring - Stone/Ceramic Tile, Flooring - Wall to Wall Carpet
- Level: First
- Area: 425
- Dimensions: 17 x 25
Heating
- Forced Air, Baseboard, Natural Gas
Cooling
- Central Air
Appliances
- Included: Range, Microwave, Refrigerator, Washer, Dryer, Range Hood
- Laundry: First Floor, Electric Dryer Hookup, Washer Hookup
Features
- Sun Room, Internet Available - Unknown
- Flooring: Tile, Carpet, Flooring - Wall to Wall Carpet
- Doors: Insulated Doors, Storm Door(s)
- Windows: Insulated Windows, Screens
- Has basement: No
- Has fireplace: No
Interior area
- Total structure area: 1,150
- Total interior livable area: 1,150 sqft
- Finished area above ground: 1,150
Property
Parking
- Total spaces: 3
- Parking features: Paved Drive, Off Street, Driveway, Paved
- Uncovered spaces: 3
Features
- Patio & porch: Covered
- Exterior features: Covered Patio/Deck, Storage, Professional Landscaping, Screens, Garden, Stone Wall
Lot
- Features: Cul-De-Sac, Corner Lot, Wooded, Level
Details
- Zoning: 0
Construction
Type & style
- Home type: MobileManufactured
- Property subtype: Mobile Home
Materials
- Modular
- Foundation: Other
- Roof: Shingle,Metal
Condition
- Year built: 1976
Utilities & green energy
- Electric: Circuit Breakers, 100 Amp Service
- Sewer: Public Sewer
- Water: Public
- Utilities for property: for Electric Range, for Electric Oven, for Electric Dryer, Washer Hookup
Green energy
- Energy efficient items: Thermostat
Community & HOA
Community
- Features: Public Transportation, Shopping, Park, Walk/Jog Trails, Stable(s), Golf, Medical Facility, Laundromat, Bike Path, Conservation Area, Highway Access, House of Worship, Public School, T-Station, Sidewalks
- Subdivision: Sunset Acres
HOA
- Has HOA: Yes
- HOA fee: $585 monthly
Location
- Region: Plainville
Financial & listing details
- Price per square foot: $204/sqft
- Date on market: 6/22/2026
- Listing terms: Contract
- Road surface type: Paved
- Body type: Double Wide
Estimated market value
Not available
Estimated sales range
Not available
Not available
Price history
| Date | Event | Price |
|---|---|---|
| 8/26/2026 | Price change | $235,000-6%$204/sqft |
Source: MLS PIN #73538197 Report a problem | ||
| 8/24/2026 | Listed for sale | $249,900$217/sqft |
Source: MLS PIN #73538197 Report a problem | ||
| 8/20/2026 | Pending sale | $249,900$217/sqft |
Source: MLS PIN #73538197 Report a problem | ||
| 8/6/2026 | Contingent | $249,900$217/sqft |
Source: MLS PIN #73538197 Report a problem | ||
| 6/18/2026 | Listed for sale | $249,900$217/sqft |
Source: MLS PIN #73538197 Report a problem | ||
Public tax history
Tax history is unavailable.
Monthly payment
Climate risks
Neighborhood: 02762

Similar homes
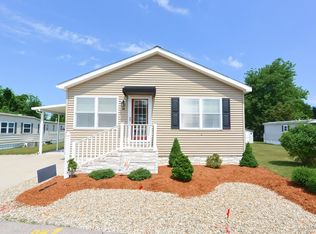
- $329,0002 bd2 ba1k sqft7 Robert Rd, Plainville, MA 02762For Sale
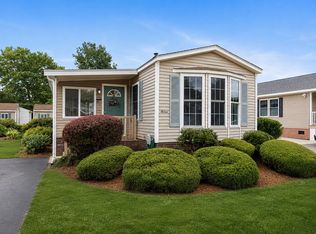 MLS ID #73555116, Tina Hartley, The Mello Group, Inc.. MLS PIN
 - $209,9002 bd1 ba818 sqft300 E Washington St Unit 34R, North Attleboro, MA 02760For Sale
 MLS ID #73567112, Diane Fasulo, C. Walsh Realty, Inc.. MLS PIN
 - $249,9002 bd1 ba1.1k sqft27 Castle Rd #153, Attleboro, MA 02703For Sale
 MLS ID #73550419, Kathy Bain Farrell, RE/MAX Town & Country. MLS PIN
 - $305,0002 bd2 ba933 sqft212 Fisher St APT A7, North Attleboro, MA 02760For Sale
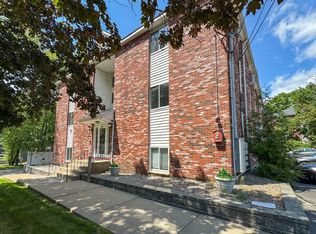 MLS ID #73564226, The Ponte Group, Keller Williams South Watuppa. MLS PIN
 - $233,0003 bd1 ba1.2k sqftSocial District Condominium, Woonsocket, RI 02895For Sale
 MLS ID #1414887, The Rachel Jones Team, SKD Real Estate. StateWide MLS RI
 - $225,0001 bd1 ba730 sqftFour Elms, Cumberland, RI 02864For SaleMLS ID #1420114, Michael LeBoeuf, Keller Williams Leading Edge. StateWide MLS RI
- $236,0002 bd2 ba741 sqftParkview, North Providence, RI 02904For SaleMLS ID #1416476, Slocum Home Team, eXp Realty. StateWide MLS RI
