Skip main navigation
Closed
  • $526,000

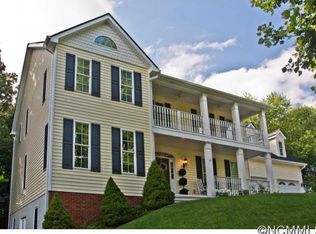
    18 Surrey Run, Asheville, NC 28803

    3beds
    2,069sqft
    Modular
    Built in 1992
    0.44 Acres Lot
    $512,500 Zestimate®
    $254/sqft
    $3,199 Estimated rent

    Home value

    $512,500

    $466,000 - $559,000

    $3,199/mo

    Zestimate® history
    Loading
    Loading...

    Owner options

    List your home for rent

    $3,199/mo

    Rent Zestimate®

    Find your next renter with Zillow Rental Manager. Plus, with online applications, you can quickly screen prospective tenants – for free.

    Learn more

    $3,199/mo

    Rent Zestimate®

    Refinance and save

    $3,747/mo

    Est. payment

    Refinancing to a lower rate could help reduce your monthly payments and save thousands over the life of the loan.

    See today's rates

    $3,747/mo

    Est. payment

    Explore your selling options

    Work with a Zillow partner agent

    Leverage their expertise and Zillow's premium Showcase listings to get your home seen by more buyers.

    Get started

    List with your own agent

    Get your home in front of millions of buyers by listing it on Zillow.

    Learn how to do it

    Sell it yourself

    Take full control of how buyers see your home on Zillow by listing For Sale by Owner (FSBO).

    List your home

    What's special

    Finished basementCape cod-style homeBonus roomExpansive back deckWood floorsLarge private lotGranite countertops
    Nestled on a large, private lot in the heart of South Asheville, this 3-bedroom, 2.5-bath Cape Cod-style home offers timeless charm with modern touches. The main level features a spacious open floorplan, ideal for entertaining, with a bright living area, granite countertops in the kitchen, and abundant storage. Wood floors throughout the main level. The primary suite is conveniently located on the main floor for easy living. Upstairs, you'll find two generously sized bedrooms and a full bath, perfect for guests or a growing family. Come outside to enjoy the expansive back deck or relax in the screened-in porch—ideal for soaking in the peaceful, wooded surroundings. The finished basement offers a bonus room, laundry area, and a large two-car garage with plenty of additional storage. With its classic style, functional layout, and serene setting, this home is a must-see!

    Zillow last checked:

    Listing updated:

    Listed by:

    Greg Eskritt eskritt.greg@gmail.com,

    NextHome Partners

    Bought with:

    Jess Bolet

    Epique Inc.

    Source: Canopy MLS as distributed by MLS GRID,MLS#: 4250813MLS Logo

    Facts & features

    Interior

    Bedrooms & bathrooms
    • Bedrooms: 3
    • Bathrooms: 3
    • Full bathrooms: 2
    • 1/2 bathrooms: 1
    • Main level bedrooms: 1
    Primary bedroom
    • Level: Main
    Bedroom s
    • Level: Upper
    Bedroom s
    • Level: Upper
    Bathroom full
    • Level: Main
    Bathroom half
    • Level: Main
    Bathroom full
    • Level: Upper
    Bonus room
    • Level: Basement
    Dining area
    • Level: Main
    Kitchen
    • Level: Main
    Laundry
    • Level: Basement
    Living room
    • Level: Main
    Heating
    • Forced Air, Natural Gas
    Cooling
    • Central Air
    Appliances
    • Included: Dishwasher, Dryer, Electric Oven, Gas Range, Gas Water Heater, Microwave, Refrigerator, Washer
    • Laundry: In Basement
    Features
    • Open Floorplan, Storage, Walk-In Closet(s)
    • Flooring: Carpet, Hardwood, Tile
    • Doors: Storm Door(s)
    • Basement: Basement Garage Door,Exterior Entry,Interior Entry,Partially Finished
    • Fireplace features: Gas, Gas Log, Living Room
    Interior area
    • Total structure area: 1,610
    • Total interior livable area: 2,069 sqft
    • Finished area above ground: 1,610
    • Finished area below ground: 459

    Property

    Parking
    • Total spaces: 2
    • Parking features: Basement, Driveway, Attached Garage, Garage Faces Side
    • Attached garage spaces: 2
    • Has uncovered spaces: Yes
    Features
    • Levels: Two
    • Stories: 2
    • Patio & porch: Covered, Deck, Front Porch, Porch, Rear Porch, Screened
    Lot
    • Size: 0.44 Acres
    • Features: Green Area, Private
    Details
    • Parcel number: 965571742200000
    • Zoning: R-2
    • Special conditions: Standard

    Construction

    Type & style
    • Home type: SingleFamily
    • Architectural style: Cape Cod
    • Property subtype: Modular
    Materials
    • Stone Veneer, Vinyl
    • Roof: Shingle
    Condition
    • New construction: No
    • Year built: 1992

    Utilities & green energy

    • Sewer: Public Sewer, Private Sewer
    • Water: City

    Community & HOA

    Community
    • Subdivision: Hidden Valley Farms
    HOA
    • Has HOA: Yes
    • HOA fee: $650 annually
    • HOA name: IPM HOA
    Location
    • Region: Asheville

    Financial & listing details

    • Price per square foot: $254/sqft
    • Tax assessed value: $288,000
    • Annual tax amount: $1,860
    • Date on market: 4/30/2025
    • Cumulative days on market: 71 days
    • Listing terms: Cash,Conventional,VA Loan
    • Exclusions: Electric Car Charger in Garage
    • Road surface type: Concrete, Paved

    Price history

    DateEventPrice
    8/25/2025Sold$526,000-6.9%$254/sqft
    Source: Canopy MLS as distributed by MLS GRID #4250813 Report a problem
    7/10/2025Pending sale$565,000+2.7%$273/sqft
    Source: NextHome #4250813 Report a problem
    5/19/2025Price change$550,000-2.7%$266/sqft
    Source: Canopy MLS as distributed by MLS GRID #4250813 Report a problem
    4/30/2025Listed for sale$565,000+113.2%$273/sqft
    Source: Canopy MLS as distributed by MLS GRID #4250813 Report a problem
    5/29/2015Sold$265,000$128/sqft
    Source: Canopy MLS as distributed by MLS GRID #NCM575861 Report a problem
    1/14/2015Listed for sale$265,000-16.9%$128/sqft
    Source: Beverly-Hanks & Associates #575861 Report a problem
    11/15/2008Listing removed$319,000$154/sqft
    Source: Listhub #412973 Report a problem
    6/10/2008Listed for sale$319,000+47%$154/sqft
    Source: Listhub #412973 Report a problem
    7/19/2004Sold$217,000+3.8%$105/sqft
    Source: Public Record Report a problem
    11/13/2003Sold$209,000$101/sqft
    Source: Public Record Report a problem

    Public tax history

    YearProperty taxesTax assessment
    2025$1,860 +4.9%$288,600 +0.2%
    2024$1,773 +3.3%$288,000
    2023$1,716 +1.7%$288,000
    2022$1,688 $288,000
    2021$1,688 +6.6%$288,000 +14.6%
    2020$1,583 $251,300
    2019$1,583 $251,300
    2018$1,583 $251,300 +11.6%
    2017$1,583 $225,200
    2016$1,583 +1.2%$225,200
    2015$1,565 $225,200
    2014$1,565 $225,200
    2013-- $225,200 -4.7%
    2012-- $236,400
    2011-- $236,400
    2010-- $236,400
    2009-- $236,400
    2007-- $236,400
    2006-- $236,400 +11.8%
    2005-- $211,500
    Find assessor info on the county website

    Neighborhood: 28803

    Nearby schools

    GreatSchools rating
    Get a cash offer in 3 minutes
    Find out how much your home could sell for in as little as 3 minutes with a no-obligation cash offer.
    Estimated market value
    $512,500
    Get a cash offer in 3 minutes
    Find out how much your home could sell for in as little as 3 minutes with a no-obligation cash offer.
    Estimated market value
    $512,500