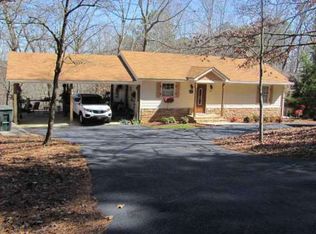
PRICED TO SELL, PRICED ~$200K BELOW AREA COMPS! This 4 bed/3 bath home on over 1 acre by Lake Allatoona with a pool could be perfect for a Fix & Flip, Buy & Hold, Airbnb, or owner occupant looking to invest some sweat equity. Home comes with two separate lots over a half acre each! Keep both to have over an acre, build on the other lot, or sell it as a buildable lot! Unique opportunity to own this one of a kind property walking distance to the Wilderness Camp Marina! Home in need of cosmetic updates. Large semi-circle driveway with 2 car carport leading to the covered front porch. Massive deck surrounds the above ground pool and a small outbuilding that could be a pool house with a bar/serving window. Huge living room offers exposed beams, vaulted ceiling, fireplace, views to the kitchen, and access to the screened in porch. Large kitchen offers new granite, tons of cabinet and countertop space, an overhang perfect for barstools, and a large dining area. The huge Master Bedroom offers a private deck, fireplace, and En-suite with double vanity and tub/shower combo with jacuzzi tub. Upstairs provides 3 bedrooms and a secondary bathroom with large vanity and tub/shower combo. The huge basement offers tons of additional living space. Huge bar area/second living room/recreation room with fireplace, full bathroom, and large room that could be repurposed with endless possibilities. Access to the garage area in the basement. Outside there is a screened in porch, massive deck that surrounds the pool, outbuilding on the deck with tons of potential, storage building, and private lot.
Closed
Zillow last checked:
Listing updated:
Bought with:
Viridiana Hernandez, 370449
Coldwell Banker Realty
Source: GAMLS,MLS#: 10594064
Price history
| Date | Event | Price |
|---|---|---|
| 2/13/2026 | Sold | $335,000-4.3%$102/sqft |
Source:  GAMLS #10594064 Report a problem GAMLS #10594064 Report a problem | ||
| 1/9/2026 | Pending sale | $350,000$107/sqft |
Source: GAMLS #10594064 Report a problem | ||
| 10/16/2025 | Price change | $350,000-6.7%$107/sqft |
Source: GAMLS #10594064 Report a problem | ||
| 9/18/2025 | Price change | $375,000-6.3%$115/sqft |
Source: GAMLS #10594064 Report a problem | ||
| 9/4/2025 | Price change | $400,000-5.9%$122/sqft |
Source: GAMLS #10594064 Report a problem | ||
| 8/29/2025 | Listed for sale | $425,000$130/sqft |
Source:  FMLS GA #7640480 Report a problem FMLS GA #7640480 Report a problem | ||


Get a cash offer in 3 minutes
Find out how much your home could sell for in as little as 3 minutes with a no-obligation cash offer.
Estimated market value
$330,600
