Set back off the street in a quiet North Framingham neighborhood, this beautifully maintained Garrison Colonial on Swanson Road has been lovingly cared for by the same family for nearly 40 years. Offering gleaming hardwood floors throughout with 4 bedrooms, 2.5 baths, over 3 levels of living and a 2-car garage…. plenty of room to spread out, gather, entertain & make memories for the decades to come. The main level offers a formal living room, family room/den, half bath & designated laundry area, while the heart of the home is the bright, open kitchen & dining area. The kitchen features granite countertops, abundant cabinetry, a peninsula with bar seating & center island with built-in microwave, PLUS a large slider that opens directly to the sunroom. This room has been a longtime favorite, offering a skylight, electric heat & walls of windows overlooking the backyard oasis. Step outside to your very private setting with an in-ground gunite pool, mature gardens, patio space for entertaining & a large, level grassy area with plenty of room for play. Upstairs, the oversized front-to-back primary suite features a private updated full bath with tile shower, double closets & a charming getting-ready nook, plus the 3 additional bedrooms are all a great size & the second tiled full bath. The large finished lower level offers even more flexible living space for a playroom, home office, gym, or hobbies. Thoughtfully maintained with updated systems, windows, a younger roof (6 years old) & low-maintenance vinyl siding. Not only is this a special home, ready for its next chapter…it’s conveniently located to all that North Framingham has to offer: minutes to Shoppers World, hiking and nature: Callahan State Park, Nobscot Mountain & the Brass Tap restaurant, plus easy access to Rt 9, the Logan Express and MA Pike.
For sale
$869,000
18 Swanson Rd, Framingham, MA 01701
4beds
2,842sqft
Single Family Residence
Built in 1971
0.55 Acres Lot
$853,100 Zestimate®
$306/sqft
$-- HOA
What's special
In-ground gunite poolDesignated laundry areaOversized front-to-back primary suiteGranite countertopsVery private settingCharming getting-ready nookGleaming hardwood floors throughout
- 5 days
- 965
- 75
Zillow last checked:
Listing updated:
Listed by:
Katelyn E. Sullivan 508-561-6197,
Coldwell Banker Realty - Boston 617-266-4430,
Jack Sullivan 972-975-2423
Source: MLS PIN,MLS#: 73574441
Facts & features
Interior
Bedrooms & bathrooms
- Bedrooms: 4
- Bathrooms: 3
- Full bathrooms: 2
- 1/2 bathrooms: 1
Primary bedroom
- Features: Bathroom - Full, Ceiling Fan(s), Flooring - Hardwood, Lighting - Overhead, Closet - Double
- Level: Second
- Area: 324
- Dimensions: 27 x 12
Bedroom 2
- Features: Flooring - Hardwood, Closet - Double
- Level: Second
- Area: 176
- Dimensions: 16 x 11
Bedroom 3
- Features: Flooring - Hardwood, Closet - Double
- Level: Second
- Area: 182
- Dimensions: 14 x 13
Bedroom 4
- Features: Closet, Flooring - Hardwood
- Level: Second
- Area: 154
- Dimensions: 14 x 11
Primary bathroom
- Features: Yes
Bathroom 1
- Features: Bathroom - Half, Flooring - Hardwood, Countertops - Stone/Granite/Solid, Countertops - Upgraded, Lighting - Overhead
- Level: First
Bathroom 2
- Features: Bathroom - Full, Bathroom - Tiled With Tub & Shower, Ceiling Fan(s), Flooring - Stone/Ceramic Tile, Countertops - Upgraded, Cabinets - Upgraded
- Level: Second
Bathroom 3
- Features: Bathroom - Full, Bathroom - Tiled With Shower Stall, Ceiling Fan(s), Flooring - Stone/Ceramic Tile, Countertops - Stone/Granite/Solid, Cabinets - Upgraded
- Level: Second
Dining room
- Features: Flooring - Hardwood, Open Floorplan, Lighting - Overhead
- Level: Main,First
- Area: 132
- Dimensions: 12 x 11
Family room
- Features: Ceiling Fan(s), Closet, Flooring - Hardwood, Lighting - Overhead
- Level: First
- Area: 204
- Dimensions: 17 x 12
Kitchen
- Features: Closet, Flooring - Hardwood, Countertops - Stone/Granite/Solid, Countertops - Upgraded, Kitchen Island, Exterior Access, Open Floorplan, Recessed Lighting, Slider
- Level: Main,First
- Area: 216
- Dimensions: 18 x 12
Living room
- Features: Flooring - Hardwood
- Level: Main,First
- Area: 240
- Dimensions: 20 x 12
Heating
- Baseboard, Natural Gas
Cooling
- Window Unit(s), Whole House Fan
Appliances
- Included: Gas Water Heater, Water Heater, Range, Dishwasher, Disposal, Trash Compactor, Microwave, Refrigerator, Washer, Dryer
- Laundry: Bathroom - Half, Laundry Closet, Flooring - Hardwood, Exterior Access, Recessed Lighting, Lighting - Overhead, First Floor, Electric Dryer Hookup, Washer Hookup
Features
- Recessed Lighting, Decorative Molding, Open Floorplan, Storage, Closet, Sun Room, Play Room, Foyer
- Flooring: Tile, Carpet, Hardwood, Flooring - Vinyl, Flooring - Stone/Ceramic Tile
- Doors: Insulated Doors, Storm Door(s)
- Windows: Skylight(s), Picture, Insulated Windows, Screens
- Basement: Full,Partially Finished,Interior Entry,Bulkhead,Concrete
- Number of fireplaces: 1
- Fireplace features: Family Room
Interior area
- Total structure area: 2,842
- Total interior livable area: 2,842 sqft
- Finished area above ground: 2,254
- Finished area below ground: 588
Property
Parking
- Total spaces: 8
- Parking features: Attached, Garage Faces Side, Paved Drive, Off Street, Driveway, Paved
- Attached garage spaces: 2
- Uncovered spaces: 6
Accessibility
- Accessibility features: No
Features
- Patio & porch: Porch - Enclosed, Patio
- Exterior features: Balcony - Exterior, Porch - Enclosed, Patio, Pool - Inground, Rain Gutters, Storage, Sprinkler System, Decorative Lighting, Screens, Fenced Yard, Garden
- Has private pool: Yes
- Pool features: In Ground
- Fencing: Fenced/Enclosed,Fenced
- Waterfront features: Lake/Pond, 1 to 2 Mile To Beach, Beach Ownership(Public)
Lot
- Size: 0.55 Acres
- Features: Wooded, Level
Details
- Parcel number: 506187
- Zoning: R3
Construction
Type & style
- Home type: SingleFamily
- Architectural style: Colonial,Garrison
- Property subtype: Single Family Residence
Materials
- Frame
- Foundation: Concrete Perimeter
- Roof: Shingle
Condition
- Year built: 1971
Utilities & green energy
- Electric: Circuit Breakers, 100 Amp Service
- Sewer: Public Sewer
- Water: Public
- Utilities for property: for Electric Range, for Electric Dryer, Washer Hookup
Green energy
- Energy efficient items: Thermostat
Community & HOA
Community
- Features: Public Transportation, Shopping, Pool, Park, Walk/Jog Trails, Highway Access, House of Worship, Private School, Public School, University, Sidewalks
- Subdivision: Pinefield
HOA
- Has HOA: No
Location
- Region: Framingham
Financial & listing details
- Price per square foot: $306/sqft
- Tax assessed value: $722,300
- Annual tax amount: $8,602
- Date on market: 9/9/2026
- Road surface type: Paved
Estimated market value
$853,100
$810,000 - $896,000
$4,483/mo
Price history
| Date | Event | Price |
|---|---|---|
| 9/9/2026 | Listed for sale | $869,000+216.6%$306/sqft |
Source: MLS PIN #73574441 Report a problem | ||
| 3/15/1988 | Sold | $274,500$97/sqft |
Source: Public Record Report a problem | ||
Public tax history
| Year | Property taxes | Tax assessment |
|---|---|---|
| 2025 | $8,131 +1.7% | $681,000 +6.1% |
| 2024 | $7,996 +5.2% | $641,700 +10.5% |
| 2023 | $7,600 +4.7% | $580,600 +9.9% |
| 2022 | $7,260 +2.5% | $528,400 +4.8% |
| 2021 | $7,085 -1.3% | $504,300 +5.2% |
| 2020 | $7,180 -0.1% | $479,300 +2.5% |
| 2019 | $7,190 +0.7% | $467,500 +6.9% |
| 2018 | $7,138 +1.7% | $437,400 +4.1% |
| 2017 | $7,022 +1% | $420,200 +5% |
| 2016 | $6,954 | $400,100 |
Find assessor info on the county website
Monthly payment
Est. payment
Payment breakdown
Explore the cost of this home by adjusting the details. Changes won't be saved.Climate risks
Neighborhood: 01701
Nearby schools
Schools provided by the listing agent
- Middle: Walsh
- High: Fhs
Source: MLS PIN. This data may not be complete. We recommend contacting the local school district to confirm school assignments for this home.
Similar homes
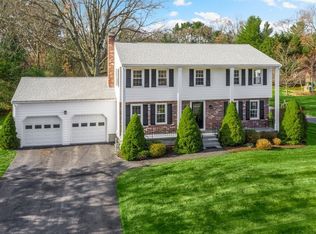
- $875,0004 bd2 ba2.7k sqft7 Lamphere Cir, Framingham, MA 01701For Sale
 MLS ID #73575573, Alison Shanley Kennedy, Keller Williams Realty Signature Properties. MLS PIN
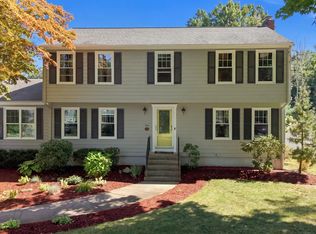
 - $820,0003 bd3 ba2k sqft27 Clearview Dr, Framingham, MA 01701For Sale
 MLS ID #73575185, Beatrice Murphy, Lamacchia Realty, Inc.. MLS PIN
 - $899,0004 bd3 ba2.1k sqft4 Portmore Ln, Framingham, MA 01702For Sale
 MLS ID #73574949, Andrea Beth Castinetti, Castinetti Realty Group. MLS PIN
 - $950,0004 bd3 ba2.8k sqft8 Barry Dr, Framingham, MA 01702For Sale
 MLS ID #73575169, Alina Wang Team, Coldwell Banker Realty - Lexington. MLS PIN
