Sitting in the city limits of Kimberling City with Public water & City sewer on a FLAT corner lot is this 2 Bedroom 2 Bath home with Nice slight slope front yard & flat back yard 12 minutes to Super Walmart, 8 Minutes to Harter House Grocery, 25 minutes to Branson Entertainment and block or two to Table Rock Lake. Home has central heat/air as well as a wood burning heater for added efficiency or rare power outage. Roof shingles are 3 years old. All appliances, washer & dryer and freezer all stay. Home Warranty in place for new Buyer!!! Third Party Slip available for additional $$.Video of home is availble to see flow of home.
Closed
Price Unknown
18 Sycamore Drive, Kimberling City, MO 65686
2beds
1,316sqft
Single Family Residence
Built in 1965
0.3 Acres Lot
$203,100 Zestimate®
$--/sqft
$1,445 Estimated rent
Home value
$203,100
$162,000 - $256,000
$1,445/mo
Zestimate® history
Owner options
List your home for rent
$1,445/mo
Rent Zestimate®
Find your next renter with Zillow Rental Manager. Plus, with online applications, you can quickly screen prospective tenants – for free.
$1,445/mo
Rent Zestimate®
Refinance and save
Refinancing to a lower rate could help reduce your monthly payments and save thousands over the life of the loan.
Explore your selling options
Work with a Zillow partner agent
Leverage their expertise and Zillow's premium Showcase listings to get your home seen by more buyers.
Get startedList with your own agent
Get your home in front of millions of buyers by listing it on Zillow.
Learn how to do itSell it yourself
Take full control of how buyers see your home on Zillow by listing For Sale by Owner (FSBO).
List your homeWhat's special
Front yardWood burning heaterCorner lot
Zillow last checked:
Listing updated:
Listed by:
Kathy J Clark 417-230-7253,
Table Rock Sunset Properties
Bought with:
Paulina Najbar, 2019009899
Keller Williams
Source: SOMOMLS as distributed by MLS GRID,MLS#: 60289888
Facts & features
Interior
Bedrooms & bathrooms
- Bedrooms: 2
- Bathrooms: 2
- Full bathrooms: 2
Rooms
- Room types: Workshop
Primary bedroom
- Area: 130
- Dimensions: 13 x 10
Bedroom 2
- Area: 187.45
- Dimensions: 16.3 x 11.5
Primary bathroom
- Area: 32
- Dimensions: 8 x 4
Dining room
- Area: 162.63
- Dimensions: 13.9 x 11.7
Garage
- Area: 383.4
- Dimensions: 20 x 19.17
Kitchen
- Area: 130
- Dimensions: 13 x 10
Laundry
- Area: 56.7
- Dimensions: 9 x 6.3
Living room
- Area: 295.68
- Dimensions: 22.4 x 13.2
Heating
- Central, Stove, Electric, Wood
Cooling
- Central Air, Ceiling Fan(s)
Appliances
- Included: Dishwasher, Free-Standing Electric Oven, Dryer, Washer, Microwave, Refrigerator, Electric Water Heater, Disposal
- Laundry: In Garage
Features
- Laminate Counters, Walk-in Shower
- Doors: Storm Door(s)
- Windows: Drapes, Double Pane Windows, Blinds
- Has basement: No
- Attic: Access Only:No Stairs
- Has fireplace: Yes
- Fireplace features: Free Standing, Wood Burning
Interior area
- Total structure area: 1,316
- Total interior livable area: 1,316 sqft
- Finished area above ground: 1,316
- Finished area below ground: 0
Property
Parking
- Total spaces: 2
- Parking features: Driveway, Garage Faces Front, Garage Door Opener
- Attached garage spaces: 2
- Has uncovered spaces: Yes
Features
- Levels: One
- Stories: 1
- Patio & porch: Patio, Front Porch
- Exterior features: Rain Gutters, Cable Access
- Fencing: Partial,Privacy
Lot
- Size: 0.3 Acres
- Features: Corner Lot, Level
Details
- Parcel number: 142.004003010008.000
Construction
Type & style
- Home type: SingleFamily
- Architectural style: Ranch
- Property subtype: Single Family Residence
Materials
- Wood Siding, Lap Siding
- Roof: Composition
Condition
- Year built: 1965
Utilities & green energy
- Sewer: Public Sewer
- Water: Public
- Utilities for property: Cable Available
Community & HOA
Community
- Security: Smoke Detector(s)
- Subdivision: Kimberling Hills
Location
- Region: Kimberling City
Financial & listing details
- Tax assessed value: $61,600
- Annual tax amount: $572
- Date on market: 3/22/2025
- Listing terms: Conventional,VA Loan,USDA/RD,FHA
- Road surface type: Asphalt, Concrete
Price history
| Date | Event | Price |
|---|---|---|
| 7/23/2025 | Sold | -- |
Source:  SOMOMLS as distributed by MLS GRID #60289888 Report a problem SOMOMLS as distributed by MLS GRID #60289888 Report a problem | ||
| 7/14/2025 | Pending sale | $224,700$171/sqft |
Source: SOMOMLS as distributed by MLS GRID #60289888 Report a problem | ||
| 6/20/2025 | Price change | $224,700-2.2%$171/sqft |
Source: SOMOMLS as distributed by MLS GRID #60289888 Report a problem | ||
| 5/16/2025 | Listed for sale | $229,700$175/sqft |
Source: SOMOMLS as distributed by MLS GRID #60289888 Report a problem | ||
| 5/1/2025 | Pending sale | $229,700$175/sqft |
Source: SOMOMLS as distributed by MLS GRID #60289888 Report a problem | ||
| 4/24/2025 | Price change | $229,700-2.1%$175/sqft |
Source: SOMOMLS as distributed by MLS GRID #60289888 Report a problem | ||
| 3/22/2025 | Listed for sale | $234,700$178/sqft |
Source: SOMOMLS as distributed by MLS GRID #60289888 Report a problem | ||
Public tax history
| Year | Property taxes | Tax assessment |
|---|---|---|
| 2025 | $573 0% | $11,700 |
| 2024 | $573 +0.1% | $11,700 |
| 2023 | $572 +4.4% | $11,700 +3.8% |
| 2022 | $548 | $11,270 |
| 2021 | -- | $11,270 |
| 2020 | -- | $11,270 |
| 2019 | -- | $11,270 |
| 2018 | -- | $11,270 +0.2% |
| 2017 | $485 +0% | $11,250 +0.5% |
| 2016 | $485 +3.2% | $11,190 |
| 2015 | $470 +1.6% | $11,190 |
| 2014 | $463 -0.2% | $11,190 |
| 2012 | $464 +6.5% | $11,190 |
| 2011 | $435 +0% | $11,190 +6.5% |
| 2010 | $435 | $10,510 |
Find assessor info on the county website
Neighborhood: 65686
Nearby homes
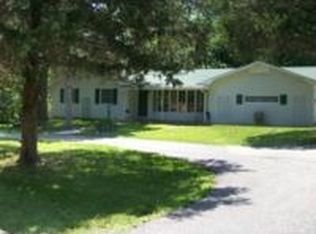
- $271,2002 bd-- ba1.8k sqft16 Sycamore Dr, Kimberling City, MO 65686Off Market
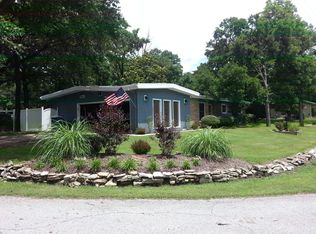
- $319,8003 bd-- ba2k sqft15 Pine Ln, Kimberling City, MO 65686Off Market
- $332,6003 bd2 ba1.9k sqft17 Sycamore Dr, Kimberling City, MO 65686Off Market

- $246,0003 bd2 ba1.3k sqft15 Sycamore Dr, Kimberling City, MO 65686Off Market

- $291,6003 bd-- ba1.6k sqft20 Sycamore Dr, Kimberling City, MO 65686Off Market
- $292,1003 bd2 ba1.5k sqft14 Sycamore Dr, Kimberling City, MO 65686Off Market
- $285,8002 bd-- ba2.1k sqft13 Sycamore Dr, Kimberling City, MO 65686Off Market
- $230,100-- bd-- ba1.7k sqft5 Pioneer Rd, Kimberling City, MO 65686Off Market
Nearby schools
GreatSchools rating
- 8/10Reeds Spring Elementary SchoolGrades: 2-4Distance: 7 mi
- 3/10Reeds Spring Middle SchoolGrades: 7-8Distance: 6.9 mi
- 5/10Reeds Spring High SchoolGrades: 9-12Distance: 6.7 mi
Schools provided by the listing agent
- Elementary: Reeds Spring
- Middle: Reeds Spring
- High: Reeds Spring
Source: SOMOMLS as distributed by MLS GRID. This data may not be complete. We recommend contacting the local school district to confirm school assignments for this home.
Sell for more on Zillow
Get a Zillow Showcase℠ listing at no additional cost and you could sell for .
$203,100
2% more
+$4,062
With Zillow Showcase(estimated)
$207,162
- Missouri
- Stone County
- Kimberling City
- 65686
- 18 Sycamore Drive
Nearby cities
Nearby zip codes
Other Kimberling City Topics
