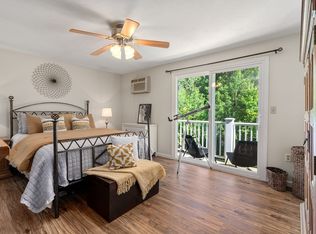
Welcome to the first SMART home in the Complex. The 2 zones have the Nest Thermostats. Door camera with a keypad code. Sit in the living room enjoy the wood fireplace. Use your phone to control the smart lights and USB plugs around the house. Have your breakfast on the living room balcony. New electrical panel. The Attic is finished ready to store your holiday decorations and seasonal clothes. The Family room downstairs has an office ready for you to start working at home. A beautiful wallpaper and a customized office desk. Also the attic and the basement have spray foam insulation and a gray paint fire protection. The master bedroom has its on private balcony. This beautiful home is ready to move in.
Sold for $350,000
$350,000
18 Sycamore Dr, Leominster, MA 01453
2beds
1,407sqft
Condominium, Townhouse
Built in 1987
-- sqft lot
$348,600 Zestimate®
$249/sqft
$2,291 Estimated rent
Home value
$348,600
$331,000 - $366,000
$2,291/mo
Zestimate® history
Owner options
List your home for rent
$2,291/mo
Rent Zestimate®
Find your next renter with Zillow Rental Manager. Plus, with online applications, you can quickly screen prospective tenants – for free.
$2,291/mo
Rent Zestimate®
Refinance and save
$2,771/mo
Est. payment
Refinancing to a lower rate could help reduce your monthly payments and save thousands over the life of the loan.
$2,771/mo
Est. payment
Explore your selling options
Work with a Zillow partner agent
Leverage their expertise and Zillow's premium Showcase listings to get your home seen by more buyers.
Get startedList with your own agent
Get your home in front of millions of buyers by listing it on Zillow.
Learn how to do itSell it yourself
Take full control of how buyers see your home on Zillow by listing For Sale by Owner (FSBO).
List your homeWhat's special
Zillow last checked:
Listing updated:
Listed by:
Sara Lima 617-388-8474,
Dell Realty Inc. 617-629-5950
Bought with:
Rosa Wyse
Champion Real Estate, Inc.
Source: MLS PIN,MLS#: 73281578
Facts & features
Interior
Bedrooms & bathrooms
- Bedrooms: 2
- Bathrooms: 2
- Full bathrooms: 1
- 1/2 bathrooms: 1
Primary bedroom
- Features: Closet, Flooring - Vinyl, Window(s) - Picture, Balcony - Exterior, Remodeled
- Level: Second
- Area: 180
- Dimensions: 15 x 12
Bedroom 2
- Features: Closet, Flooring - Vinyl, Window(s) - Picture, Attic Access, Remodeled
- Level: Second
- Area: 144
- Dimensions: 12 x 12
Bathroom 1
- Features: Bathroom - Half, Flooring - Stone/Ceramic Tile, Remodeled, Lighting - Pendant
- Level: First
Bathroom 2
- Features: Bathroom - Full, Bathroom - With Tub & Shower, Flooring - Stone/Ceramic Tile, Remodeled, Lighting - Pendant
- Level: Second
Dining room
- Features: Closet, Flooring - Vinyl, Window(s) - Picture, Remodeled, Lighting - Pendant
- Level: First
- Area: 130
- Dimensions: 13 x 10
Family room
- Features: Closet, Flooring - Vinyl, Remodeled
- Level: Basement
Kitchen
- Features: Flooring - Vinyl, Window(s) - Picture, Remodeled
- Level: First
- Area: 81
- Dimensions: 9 x 9
Living room
- Features: Flooring - Vinyl, Balcony - Exterior, Cable Hookup, Remodeled
- Level: First
- Area: 195
- Dimensions: 15 x 13
Heating
- Baseboard, Oil
Cooling
- Wall Unit(s)
Appliances
- Included: Range, Dishwasher, Disposal, Microwave, Refrigerator
- Laundry: Electric Dryer Hookup, Exterior Access, Washer Hookup, Pedestal Sink, In Basement, In Unit
Features
- Flooring: Vinyl
- Doors: Storm Door(s)
- Has basement: Yes
- Number of fireplaces: 1
- Fireplace features: Living Room
Interior area
- Total structure area: 1,407
- Total interior livable area: 1,407 sqft
Property
Parking
- Total spaces: 2
- Parking features: Off Street, Assigned, Guest
- Uncovered spaces: 2
Features
- Patio & porch: Porch, Deck - Composite
- Exterior features: Porch, Deck - Composite, Balcony, Sprinkler System
Details
- Parcel number: M:0308 B:04&5 L:0018,1582835
- Zoning: RES
Construction
Type & style
- Home type: Townhouse
- Property subtype: Condominium, Townhouse
Materials
- Frame
- Roof: Shingle
Condition
- Year built: 1987
Utilities & green energy
- Electric: 100 Amp Service
- Sewer: Public Sewer
- Water: Public
- Utilities for property: for Electric Range, for Electric Oven, for Electric Dryer, Washer Hookup
Community & HOA
Community
- Features: Public Transportation, Shopping
HOA
- Services included: Insurance, Maintenance Structure, Road Maintenance, Maintenance Grounds, Snow Removal, Reserve Funds
- HOA fee: $520 monthly
Location
- Region: Leominster
Financial & listing details
- Price per square foot: $249/sqft
- Tax assessed value: $243,000
- Annual tax amount: $3,526
- Date on market: 1/23/2026
Price history
| Date | Event | Price |
|---|---|---|
| 10/3/2024 | Sold | $350,000+6.1%$249/sqft |
Source: MLS PIN #73281578 Report a problem | ||
| 8/25/2024 | Listed for sale | $330,000+32%$235/sqft |
Source: MLS PIN #73281578 Report a problem | ||
| 10/19/2022 | Sold | $250,000+0%$178/sqft |
Source: MLS PIN #73031085 Report a problem | ||
| 8/31/2022 | Listed for sale | $249,900+35.2%$178/sqft |
Source: MLS PIN #73031085 Report a problem | ||
| 10/4/2008 | Listing removed | $184,900$131/sqft |
Source: MLS Property Information Network #70790144 Report a problem | ||
| 7/11/2008 | Listed for sale | $184,900+12.1%$131/sqft |
Source: MLS Property Information Network #70790144 Report a problem | ||
| 4/6/2004 | Sold | $165,000$117/sqft |
Source: Public Record Report a problem | ||
Public tax history
| Year | Property taxes | Tax assessment |
|---|---|---|
| 2025 | $3,428 -2.8% | $244,300 +0.5% |
| 2024 | $3,526 +8.7% | $243,000 +16.4% |
| 2023 | $3,243 +9.8% | $208,700 +17% |
| 2022 | $2,953 +3.8% | $178,300 +13.6% |
| 2021 | $2,846 +4% | $157,000 +3.2% |
| 2020 | $2,737 +3.4% | $152,200 +6.7% |
| 2019 | $2,646 -2.4% | $142,700 +1.7% |
| 2018 | $2,712 +5.2% | $140,300 +7.3% |
| 2017 | $2,579 +13.9% | $130,700 +13% |
| 2016 | $2,265 -4.3% | $115,700 -4.9% |
| 2015 | $2,366 -3.7% | $121,700 -6.5% |
| 2014 | $2,458 +5.2% | $130,100 |
| 2013 | $2,337 +5.2% | $130,100 -2.1% |
| 2012 | $2,222 +4.3% | $132,900 -3.9% |
| 2011 | $2,131 +2.6% | $138,300 -8% |
| 2010 | $2,077 +6.9% | $150,300 -6.9% |
| 2009 | $1,943 +1.5% | $161,500 -5.1% |
| 2008 | $1,915 +3.4% | $170,200 |
| 2007 | $1,852 -0.2% | $170,200 -1% |
| 2006 | $1,856 -6.2% | $172,000 +2.2% |
| 2005 | $1,979 -1.8% | $168,300 +5.7% |
| 2004 | $2,015 +24.7% | $159,200 +28.1% |
| 2003 | $1,616 +4.9% | $124,300 +13.6% |
| 2002 | $1,540 +6.7% | $109,400 +31.6% |
| 1995 | $1,443 | $83,100 |
Find assessor info on the county website
Neighborhood: 01453
Nearby homes
- $299,9002 bd2 ba1.3k sqft28 Sycamore Dr UNIT 28, Leominster, MA 01453Sold

- $300,0002 bd2 ba1.4k sqft31 Sycamore Dr UNIT 31, Leominster, MA 01453Sold

- $330,0003 bd2 ba1.5k sqft94 Sycamore Dr, Leominster, MA 01453Sold

- $320,0002 bd2 ba1.4k sqft42 Sycamore Dr UNIT 42, Leominster, MA 01453Sold
- $322,6002 bd2 ba1.4k sqft100 Sycamore Dr, Leominster, MA 01453Off Market
- $330,0002 bd2 ba1.1k sqft46 Sycamore Dr UNIT 46, Leominster, MA 01453Sold
- $316,2002 bd1 ba1.1k sqft98 Sycamore Dr, Leominster, MA 01453Off Market
- $318,0002 bd2 ba1.1k sqft2 Sycamore Dr, Leominster, MA 01453Off Market
Nearby schools
GreatSchools rating
- 8/10Fall Brook Elementary SchoolGrades: K-5Distance: 1.8 mi
- 5/10Samoset SchoolGrades: 6-8Distance: 1.8 mi
- 5/10Leominster Senior High SchoolGrades: 9-12Distance: 3.3 mi
Schools provided by the listing agent
- Elementary: K-5 Fall Brook
- Middle: 6-8 Samoset
- High: 9-12 Leoministe
Source: MLS PIN. This data may not be complete. We recommend contacting the local school district to confirm school assignments for this home.
Get a cash offer in 3 minutes
Find out how much your home could sell for in as little as 3 minutes with a no-obligation cash offer.
Estimated market value
$348,600
Get a cash offer in 3 minutes
Find out how much your home could sell for in as little as 3 minutes with a no-obligation cash offer.
Estimated market value
$348,600
- Massachusetts
- Worcester County
- Leominster
- 01453
- 18 Sycamore Dr
Nearby cities
Nearby zip codes
Other Leominster Topics
