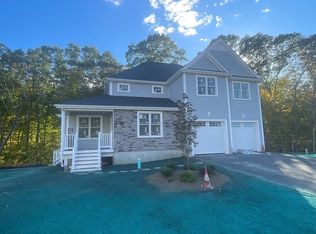
TO BE BUILT! Only 7 left in the FINAL Phase, so it's time to reserve your lot & pick out your finishes. Timber Crest Estates is a Grandis Homes community providing town water/sewer/nat gas. This -TO BE BUILT- ALCOTT colonial home has 3BR's & 2 1/2 baths & will be situated on a corner lot to a private cul-de-sac. Over 2000 SF of space-you will love the Open concept design. Custom kitchen w/ SS appliances, granite counters & custom cabinetry opens to the DR w/ slider access to the rear deck. Lg Family room is perfect for entertaining - gas fireplace can be added. 3 lg bedrooms upstairs, incl the oversized primary suite w/ walk-in closet & full bathroom w/ stand up shower. 2nd floor laundry room & full bath round out the upstairs level. Great curb appeal w/ farmers porch. 2 car garage w/ wiring for future car charger. Professionally landscaped yard overlooks wooded space. Area amenities incl Choate Park, shopping, Commuter Rails & access to Rte 495. *Fascimile Photos*
Sold for $922,350
$922,350
18 Sycamore Way Lot 35, Medway, MA 02053
3beds
2,063sqft
Single Family Residence
Built in 2024
0.42 Acres Lot
$-- Zestimate®
$447/sqft
$-- Estimated rent
Home value
Not available
Estimated sales range
Not available
Not available
Zestimate® history
Owner options
List your home for rent
Find your next renter with Zillow Rental Manager. Plus, with online applications, you can quickly screen prospective tenants – for free.
Refinance and save
$6,194/mo
Est. payment
Refinancing to a lower rate could help reduce your monthly payments and save thousands over the life of the loan.
$6,194/mo
Est. payment
Explore your selling options
Work with a Zillow partner agent
Leverage their expertise and Zillow's premium Showcase listings to get your home seen by more buyers.
Get startedList with your own agent
Get your home in front of millions of buyers by listing it on Zillow.
Learn how to do itSell it yourself
Take full control of how buyers see your home on Zillow by listing For Sale by Owner (FSBO).
List your homeWhat's special
Zillow last checked:
Listing updated:
Listed by:
Guimares Group 774-221-7120,
Conway - Hanover 781-826-3131,
Michael B. Guimares Jr. 774-200-0120
Bought with:
Ujwala Pawnarkar
Keller Williams Boston MetroWest
Source: MLS PIN,MLS#: 73213054
Facts & features
Interior
Bedrooms & bathrooms
- Bedrooms: 3
- Bathrooms: 3
- Full bathrooms: 2
- 1/2 bathrooms: 1
Primary bedroom
- Features: Bathroom - Full, Walk-In Closet(s), Flooring - Wall to Wall Carpet, Cable Hookup
- Level: Second
- Area: 322
- Dimensions: 14 x 23
Bedroom 2
- Features: Closet, Flooring - Wall to Wall Carpet, Cable Hookup
- Level: Second
- Area: 195
- Dimensions: 15 x 13
Bedroom 3
- Features: Closet, Flooring - Wall to Wall Carpet, Cable Hookup
- Level: Second
- Area: 195
- Dimensions: 15 x 13
Primary bathroom
- Features: Yes
Bathroom 1
- Features: Bathroom - Half, Flooring - Stone/Ceramic Tile, Countertops - Stone/Granite/Solid
- Level: First
- Area: 30
- Dimensions: 5 x 6
Bathroom 2
- Features: Bathroom - Full, Bathroom - With Tub & Shower, Closet - Linen, Flooring - Stone/Ceramic Tile, Countertops - Stone/Granite/Solid
- Level: Second
- Area: 80
- Dimensions: 8 x 10
Bathroom 3
- Features: Bathroom - Full, Bathroom - With Shower Stall, Closet - Linen, Flooring - Stone/Ceramic Tile, Countertops - Stone/Granite/Solid
- Level: Second
- Area: 90
- Dimensions: 9 x 10
Dining room
- Features: Flooring - Hardwood, Deck - Exterior, Exterior Access
- Level: Main,First
- Area: 130
- Dimensions: 10 x 13
Family room
- Features: Flooring - Wall to Wall Carpet, Cable Hookup, Exterior Access
- Level: Main,First
- Area: 330
- Dimensions: 22 x 15
Kitchen
- Features: Flooring - Hardwood, Dining Area, Countertops - Stone/Granite/Solid, Recessed Lighting, Stainless Steel Appliances
- Level: Main,First
- Area: 156
- Dimensions: 12 x 13
Heating
- Forced Air, Natural Gas
Cooling
- Central Air
Appliances
- Included: Electric Water Heater, Range, Dishwasher, Microwave, Plumbed For Ice Maker
- Laundry: Electric Dryer Hookup, Washer Hookup, Second Floor
Features
- Flooring: Tile, Carpet, Hardwood
- Basement: Full,Interior Entry,Sump Pump,Concrete,Unfinished
- Has fireplace: No
Interior area
- Total structure area: 2,063
- Total interior livable area: 2,063 sqft
Property
Parking
- Total spaces: 4
- Parking features: Attached, Garage Door Opener, Off Street, Paved
- Attached garage spaces: 2
- Uncovered spaces: 2
Features
- Frontage length: 83.00
Lot
- Size: 0.42 Acres
- Features: Cul-De-Sac, Corner Lot, Wooded, Gentle Sloping
Details
- Parcel number: 5115284
- Zoning: R
Construction
Type & style
- Home type: SingleFamily
- Architectural style: Colonial
- Property subtype: Single Family Residence
Materials
- Frame
- Foundation: Concrete Perimeter
- Roof: Shingle
Condition
- New construction: Yes
- Year built: 2024
Utilities & green energy
- Electric: 200+ Amp Service
- Sewer: Public Sewer
- Water: Public
- Utilities for property: for Electric Range, for Electric Dryer, Washer Hookup, Icemaker Connection
Green energy
- Energy efficient items: Thermostat
Community & HOA
Community
- Features: Public Transportation, Shopping, Park, Golf, Conservation Area, Highway Access, Public School, Sidewalks
- Subdivision: Timber Crest Estates
HOA
- Has HOA: Yes
- HOA fee: $50 monthly
Location
- Region: Medway
Financial & listing details
- Price per square foot: $447/sqft
- Date on market: 1/7/2026
- Road surface type: Paved
Price history
| Date | Event | Price |
|---|---|---|
| 12/16/2024 | Sold | $922,350+7%$447/sqft |
Source: MLS PIN #73213054 Report a problem | ||
| 3/21/2024 | Contingent | $861,700$418/sqft |
Source: MLS PIN #73213054 Report a problem | ||
| 3/16/2024 | Listed for sale | $861,700$418/sqft |
Source: MLS PIN #73213054 Report a problem | ||
Public tax history
Tax history is unavailable.
Neighborhood: 02053
Nearby homes
- $84,900-- bd-- ba-- sqft18 Sycamore Way, Medway, MA 02053Off Market
- $85,800-- bd-- ba-- sqft20 Sycamore Way, Medway, MA 02053Off Market
- $1,004,0003 bd3 ba2.4k sqft20 Sycamore Way LOT 36, Medway, MA 02053Sold
- $84,400-- bd-- ba-- sqft2 Cottonwood Ln, Medway, MA 02053Off Market
- $979,0533 bd3 ba2.3k sqft2 Cottonwood Ln LOT 26, Medway, MA 02053Sold
- $85,100-- bd-- ba-- sqft4 Cottonwood Ln, Medway, MA 02053Off Market
- $921,7563 bd3 ba2k sqft4 Cottonwood Ln LOT 27, Medway, MA 02053Sold
- $1,162,7034 bd3 ba2.9k sqft22 Sycamore Way LOT 37, Medway, MA 02053Sold
Nearby schools
GreatSchools rating
- NAJohn D Mc Govern Elementary SchoolGrades: PK-1Distance: 1 mi
- 7/10Medway Middle SchoolGrades: 5-8Distance: 1.7 mi
- 9/10Medway High SchoolGrades: 9-12Distance: 1.2 mi


Get pre-qualified for a loan
At Zillow Home Loans, we can pre-qualify you in as little as 5 minutes with no impact to your credit score.An equal housing lender. NMLS #10287.
- Massachusetts
- Norfolk County
- Medway
- 02053
- 18 Sycamore Way Lot 35
