Skip main navigation
Off market
  • $441,600

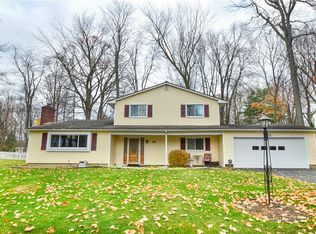
    18 Tall Tree Ln, Fairport, NY 14450

    4beds
    1,979sqft
    SingleFamily
    Built in 1963
    0.36 Acres Lot
    $441,600 Zestimate®
    $223/sqft
    $3,076 Estimated rent

    Home value

    $441,600

    $411,000 - $473,000

    $3,076/mo

    Zestimate® history
    Loading
    Loading...

    Owner options

    List your home for rent

    $3,076/mo

    Rent Zestimate®

    Find your next renter with Zillow Rental Manager. Plus, with online applications, you can quickly screen prospective tenants – for free.

    Learn more

    $3,076/mo

    Rent Zestimate®

    Refinance and save

    $3,224/mo

    Est. payment

    Refinancing to a lower rate could help reduce your monthly payments and save thousands over the life of the loan.

    See today's rates

    $3,224/mo

    Est. payment

    Explore your selling options

    Work with a Zillow partner agent

    Leverage their expertise and Zillow's premium Showcase listings to get your home seen by more buyers.

    Get started

    List with your own agent

    Get your home in front of millions of buyers by listing it on Zillow.

    Learn how to do it

    Sell it yourself

    Take full control of how buyers see your home on Zillow by listing For Sale by Owner (FSBO).

    List your home

    What's special

    18 Tall Tree Ln is located in a glorious park-like setting where the beauty of nature abounds. It is also surrounded by many conveniences; shopping, restaurants, Canal paths and schools and more! This home offers nearly 2000 sq. ft. of multi-level living. There is room for all to work, school and play from home! The bedroom on the 1st floor offers in-law possibilities. The kitchen with access to the rear upper deck was updated in 2019 with new cabinetry, laminate flooring, surfaces and stainless appliances. The formal living areas has an open floor plan, beautiful hardwood floors and wood burning fireplace ideal for social gatherings. The family room has a stone face wall and hearth with gas fireplace, access to the lower rear deck and 2 car garage. The upper level has the owners bedroom with bath, 3 bedrooms and full bath. The basement has an additional recreation or office area, laundry and utilities room. A great place to call home! ***Delayed Negotiation until, Monday, 11/16 at 11:00 am

    This property is off market, which means it's not currently listed for sale or rent on Zillow. This may be different from what's available on other websites or public sources.

    Facts & features

    Interior

    Bedrooms & bathrooms
    • Bedrooms: 4
    • Bathrooms: 3
    • Full bathrooms: 2
    • 1/2 bathrooms: 1
    Heating
    • Forced air, Gas
    Cooling
    • Central
    Appliances
    • Included: Dishwasher, Microwave, Range / Oven, Refrigerator
    Features
    • Flooring: Carpet, Hardwood, Laminate
    • Basement: Finished
    • Has fireplace: Yes
    Interior area
    • Total interior livable area: 1,979 sqft

    Property

    Parking
    • Total spaces: 2
    • Parking features: Garage - Attached
    Features
    • Exterior features: Vinyl
    Lot
    • Size: 0.36 Acres
    Details
    • Parcel number: 2644891521823

    Construction

    Type & style
    • Home type: SingleFamily
    Materials
    • Wood
    • Roof: Asphalt
    Condition
    • Year built: 1963

    Community & neighborhood

    Location
    • Region: Fairport

    Other

    Other facts
    • Additional Interior Features: Ceiling Fan, Circuit Breakers - Some, Copper Plumbing - Some, Sliding Glass Door, Cathedral Ceiling, Drapes - Some
    • Additional Rooms: Foyer/Entry Hall, Master Bedroom Bath, Living Room, 1st Floor Bedroom, Family Room, Laundry-Basement, Basement / Rec Room, Office, In-Law - see Remarks, Porch - Open
    • Attic Description: Crawl Space, Scuttle Access
    • Driveway Description: Blacktop
    • Floor Description: Ceramic-Some, Hardwood-Some, Wall To Wall Carpet-Some, Laminate-Some
    • Exterior Construction: Vinyl
    • Garage Description: Attached
    • Additional Exterior Features: Thermal Windows - Some, Deck, Cable TV Available, Garage Door Opener
    • Heating Fuel Description: Gas
    • HVAC Type: AC-Central, Forced Air
    • Kitchen Dining Description: Formal Dining Room, Eat-In
    • Kitchen Equip Appl Included: Dishwasher, Refrigerator, Disposal, Microwave, Dryer, Washer, Oven/Range Electric
    • Lot Information: Neighborhood Street, Near Bus Line
    • Listing Type: Exclusive Right To Sell
    • Styles Of Residence: Split Level
    • Year Built Description: Existing
    • Sewer Description: Sewer Connected
    • Basement Description: Partial, Partially Finished
    • Typeof Sale: Normal
    • Village: Not Applicable
    • Water Heater Fuel: Gas
    • Water Resources: Public Connected
    • Foundation Description: Block
    • Area NYSWIS Code: Perinton-264489
    • Accessibility: No Step Entry
    • Roof Description: Shingles, Asphalt
    • Status: P-Pending Sale
    • Additional Structures: Shed/Storage
    • Garage Amenities: Electrical Service
    • Virtual Tour URL: http://myvres.com/just-tours/PsBY56bnUj
    • Parcel Number: 264489-152-180-0002-003-000
    • Virtual Tour 3 D: https://youtu.be/sxpp3p40A2U

    Price history

    DateEventPrice
    1/25/2021Sold$245,000+4.3%$124/sqft
    Source: Public Record Report a problem
    11/19/2020Pending sale$234,900$119/sqft
    Source: RE/MAX Plus #R1307269 Report a problem
    11/12/2020Listed for sale$234,900$119/sqft
    Source: RE/MAX Plus #R1307269 Report a problem

    Public tax history

    YearProperty taxesTax assessment
    2025-- $204,800
    2024-- $204,800
    2023-- $204,800
    2022-- $204,800
    2021-- $204,800 +2.5%
    2020-- $199,800
    2018-- $199,800 +8%
    2017$3,858 $185,000
    2016-- $185,000
    2015-- $185,000
    2014-- $185,000
    2013-- $185,000
    2012-- $185,000
    2011-- $185,000
    2010-- $185,000 +2%
    2009-- $181,400 +4.9%
    2007-- $172,900
    2006-- $172,900
    2005-- $172,900
    2004-- $172,900 +4.5%
    2003-- $165,500
    2002-- $165,500 +1082.1%
    2001-- $14,000
    2000-- $14,000

    Find assessor info on the county website

    Neighborhood: 14450

    Nearby schools

    GreatSchools rating
    Schools provided by the listing agent
    • Elementary: Jefferson Avenue
    • District: Fairport

    Source: The MLS. This data may not be complete. We recommend contacting the local school district to confirm school assignments for this home.

    Sell for more on Zillow
    Get a Zillow Showcase℠ listing at no additional cost and you could sell for .
    $441,600
    2% more
    +$8,832
    With Zillow Showcase(estimated)
    $450,432