Nestled in a beautiful neighborhood perfect for walking, leisurely afternoon strolls, bike riding, and immersing yourself in nature, this cherished home, offered for the very first time in 48 years, boasts a wrap-around deck off the living room overlooking over two acres of wonderfully flat property. Solid and well-built, conveniently situated just minutes from the TSP and I-84 and loved by the same family for nearly half a century, this home offers a wealth of possibilities to craft your dream living space. Boasting a flexible layout with five bedrooms and three full bathrooms, there's ample room for everyone. The main level welcomes you with a spacious front-to-back living room featuring a cozy fireplace; the eat-in kitchen provides a functional foundation, eagerly awaiting your personal design. Two additional bedrooms, a hall bath, and the primary suite complete this level. The lower, above-grade level presents a fantastic bonus: currently set up as an in-law suite, features two more bedrooms, a full bath, laundry room, a convenient summer kitchenette, a walkout to the enclosed porch and a private backyard. Ready for your personal touch and updates, this lovingly maintained home is your chance to create a dream living space in a prime location within a truly special neighborhood.
Sold for $625,000
$625,000
18 Tamarack Drive, Hopewell Junction, NY 12533
5beds
2,687sqft
Single Family Residence, Residential
Built in 1965
2.2 Acres Lot
$656,100 Zestimate®
$233/sqft
$4,801 Estimated rent
Home value
$656,100
$590,000 - $735,000
$4,801/mo
Zestimate® history
Owner options
List your home for rent
$4,801/mo
Rent Zestimate®
Find your next renter with Zillow Rental Manager. Plus, with online applications, you can quickly screen prospective tenants – for free.
$4,801/mo
Rent Zestimate®
Refinance and save
$4,328/mo
Est. payment
Refinancing to a lower rate could help reduce your monthly payments and save thousands over the life of the loan.
$4,328/mo
Est. payment
Explore your selling options
Work with a Zillow partner agent
Leverage their expertise and Zillow's premium Showcase listings to get your home seen by more buyers.
Get startedList with your own agent
Get your home in front of millions of buyers by listing it on Zillow.
Learn how to do itSell it yourself
Take full control of how buyers see your home on Zillow by listing For Sale by Owner (FSBO).
List your homeWhat's special
Zillow last checked:
Listing updated:
Listed by:
Lisa Douglas 914-413-3149,
Howard Hanna Rand Realty 845-621-8300
Bought with:
Jeffrey Hoffmann, 10401321216
Douglas Elliman Real Estate
Source: OneKey® MLS as distributed by MLS GRID,MLS#: 848580
Facts & features
Interior
Bedrooms & bathrooms
- Bedrooms: 5
- Bathrooms: 3
- Full bathrooms: 3
Primary bedroom
- Level: First
Bedroom 2
- Level: First
Bedroom 3
- Level: First
Bedroom 4
- Level: Lower
Bedroom 5
- Level: Lower
Primary bathroom
- Level: First
Bathroom 2
- Level: First
Bathroom 3
- Level: Lower
Dining room
- Description: Two walls of windows makes it light and airy
- Level: First
Family room
- Description: with Coal Stove
- Level: Lower
Kitchen
- Description: Eat in Kitchen
- Level: First
Kitchen
- Description: kitchenette
- Level: Lower
Laundry
- Level: Lower
Living room
- Description: Front to back with wood burning fireplace
- Level: First
Heating
- Oil
Cooling
- Wall/Window Unit(s)
Appliances
- Included: Dryer, Oven, Range, Refrigerator, Washer
- Laundry: Washer/Dryer Hookup
Features
- Eat-in Kitchen, Entrance Foyer, Formal Dining, In-Law Floorplan, Primary Bathroom, Original Details
- Flooring: Carpet, Hardwood
- Basement: Finished
- Attic: Pull Stairs
- Number of fireplaces: 1
- Fireplace features: Wood Burning
Interior area
- Total structure area: 3,200
- Total interior livable area: 2,687 sqft
Property
Parking
- Total spaces: 3
- Parking features: Garage, Carport
- Garage spaces: 2
- Carport spaces: 1
Features
- Levels: Two
- Patio & porch: Covered, Deck, Porch
- Has view: Yes
- View description: Trees/Woods
Lot
- Size: 2.2 Acres
- Features: Level, Private
- Residential vegetation: Partially Wooded
Details
- Parcel number: 1328006354007609700000
- Special conditions: None
Construction
Type & style
- Home type: SingleFamily
- Architectural style: Contemporary
- Property subtype: Single Family Residence, Residential
Condition
- Actual
- Year built: 1965
Utilities & green energy
- Sewer: Septic Tank
- Utilities for property: Cable Available
Community & HOA
HOA
- Has HOA: No
Location
- Region: Hopewell Junction
Financial & listing details
- Price per square foot: $233/sqft
- Tax assessed value: $390,100
- Annual tax amount: $7,430
- Date on market: 4/26/2025
- Cumulative days on market: 2 days
- Listing agreement: Exclusive Right To Sell
- Inclusions: Range/oven, Refrigerator(s), W/D
- Electric utility on property: Yes
Price history
| Date | Event | Price |
|---|---|---|
| 11/21/2025 | Sold | $625,000+13.6%$233/sqft |
Source:  OneKey® MLS as distributed by MLS GRID #848580 Report a problem OneKey® MLS as distributed by MLS GRID #848580 Report a problem | ||
| 5/13/2025 | Pending sale | $549,995$205/sqft |
Source: OneKey® MLS as distributed by MLS GRID #848580 Report a problem | ||
| 4/29/2025 | Listing removed | $549,995$205/sqft |
Source: OneKey® MLS as distributed by MLS GRID #848580 Report a problem | ||
| 4/26/2025 | Listed for sale | $549,995$205/sqft |
Source: OneKey® MLS as distributed by MLS GRID #848580 Report a problem | ||
Public tax history
| Year | Property taxes | Tax assessment |
|---|---|---|
| 2025 | -- | $415,500 +6.5% |
| 2024 | -- | $390,100 +6.1% |
| 2023 | -- | $367,800 +10% |
| 2022 | -- | $334,400 |
| 2021 | -- | $334,400 -4.7% |
| 2020 | -- | $351,000 +13.4% |
| 2019 | -- | $309,600 +6% |
| 2018 | -- | $292,100 +1% |
| 2017 | $2,902 | $289,200 |
| 2016 | -- | $289,200 |
| 2015 | -- | $289,200 |
| 2014 | -- | $289,200 -2% |
| 2012 | -- | $295,100 -5% |
| 2011 | -- | $310,600 -4% |
| 2010 | -- | $323,500 -6.9% |
| 2009 | -- | $347,500 -10% |
| 2008 | -- | $386,000 -7% |
| 2007 | -- | $415,000 +855.8% |
| 2006 | -- | $43,420 |
| 2005 | -- | $43,420 |
| 2004 | -- | $43,420 |
| 2003 | -- | $43,420 |
| 2002 | -- | $43,420 |
| 2001 | -- | $43,420 |
| 2000 | -- | $43,420 |
Find assessor info on the county website
Neighborhood: 12533
Nearby homes
- $527,8004 bd2 ba2k sqft20 Tamarack Dr, Hopewell Junction, NY 12533Off Market
- $625,6003 bd3 ba1.9k sqft16 Tamarack Dr, Hopewell Junction, NY 12533Off Market
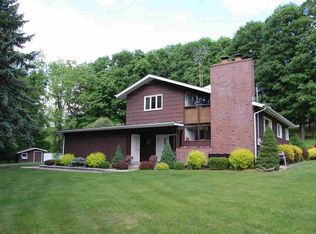
- $575,1003 bd1 ba2.2k sqft15 Tamarack Dr, Hopewell Junction, NY 12533Off Market
- $644,0004 bd2 ba2.3k sqft14 Tamarack Dr, Hopewell Junction, NY 12533Off Market
- $594,8004 bd2 ba2.2k sqft22 Tamarack Dr, Hopewell Junction, NY 12533Off Market
- $706,2003 bd3 ba2.5k sqft23 Tamarack Dr, Hopewell Junction, NY 12533Off Market
- $771,7004 bd3 ba3k sqft199 E Hook Rd, Hopewell Junction, NY 12533Off Market
- $536,9004 bd3 ba1.7k sqft201 E Hook Rd, Hopewell Junction, NY 12533Off Market
Nearby schools
GreatSchools rating
- 6/10Brinckerhoff Elementary SchoolGrades: K-6Distance: 3.3 mi
- 5/10Van Wyck Junior High SchoolGrades: 7-8Distance: 6.8 mi
- 8/10John Jay Senior High SchoolGrades: 9-12Distance: 2.3 mi
Schools provided by the listing agent
- Elementary: Brinckerhoff Elementary School
- Middle: Van Wyck Junior High School
- High: John Jay Senior High School
Source: OneKey® MLS as distributed by MLS GRID. This data may not be complete. We recommend contacting the local school district to confirm school assignments for this home.
Get a cash offer in 3 minutes
Find out how much your home could sell for in as little as 3 minutes with a no-obligation cash offer.
Estimated market value
$656,100
Get a cash offer in 3 minutes
Find out how much your home could sell for in as little as 3 minutes with a no-obligation cash offer.
Estimated market value
$656,100
- New York
- Dutchess County
- Hopewell Junction
- 12533
- 18 Tamarack Drive
Nearby cities
Nearby neighborhoods
Nearby zip codes
Other Hopewell Junction Topics
- Apartments for Rent in 12533
- Houses for Sale in 12533
- Houses for Rent in 12533
- 12533 Real Estate
- Hopewell Junction Condos
- Houses for Sale in Hopewell Junction
- Newest Listings in Hopewell Junction
- Hopewell Junction Home Values
- Hopewell Junction Real Estate Agents
- Hopewell Junction Refinance
- Hopewell Junction Mortgage Rates
