Skip main navigation
Off market
  • Price Unknown

    18 Taylor Cove Dr #18, Andover, MA 01810

    3beds
    2,673sqft
    Condominium, Townhouse
    Built in 2016
    -- sqft lot
    $-- Zestimate®
    $--/sqft
    $4,440 Estimated rent

    Home value

    Not available

    Estimated sales range

    Not available

    $4,440/mo

    Zestimate® history
    Loading
    Loading...

    Owner options

    List your home for rent

    $4,440/mo

    Rent Zestimate®

    Find your next renter with Zillow Rental Manager. Plus, with online applications, you can quickly screen prospective tenants – for free.

    Learn more

    $4,440/mo

    Rent Zestimate®

    Refinance and save

    $367/mo

    Est. payment

    Refinancing to a lower rate could help reduce your monthly payments and save thousands over the life of the loan.

    See today's rates

    $367/mo

    Est. payment

    Explore your selling options

    Work with a Zillow partner agent

    Leverage their expertise and Zillow's premium Showcase listings to get your home seen by more buyers.

    Get started

    List with your own agent

    Get your home in front of millions of buyers by listing it on Zillow.

    Learn how to do it

    Sell it yourself

    Take full control of how buyers see your home on Zillow by listing For Sale by Owner (FSBO).

    List your home

    What's special

    Finished basementKitchen islandGourmet kitchenFront porchGranite countertopsOpen concept floor planTiled shower

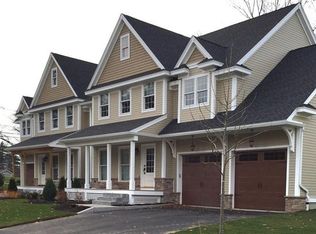
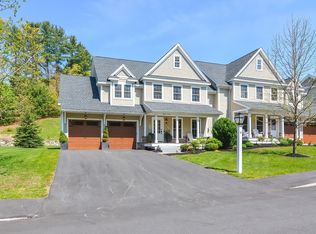
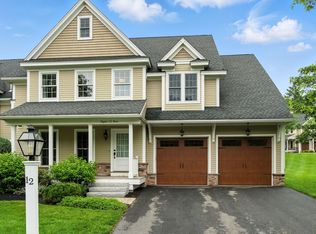
    This 3 bedroom 2.5 bath corner townhouse at Taylor Cove is the perfect place to call home. With its open concept floor plan, you'll love spending time with family and friends in the living room with fireplace and kitchen. The gourmet kitchen is perfect for entertaining, with granite countertops, a kitchen island, stainless steel appliances, and a pantry. The owner's suite is spacious and luxurious, with a walk-in closet, en-suite bath with a tiled shower and dual vanity sinks, and an additional closet. The two additional bedrooms are also spacious. The backyard has a lovely patio that overlooks amazing lush grounds. Finished basement provides bonus space for media room/entertaining and hardwood floored attic offers ample storage. Front porch, one car garage and off-street parking are other wonderful features of this townhome. Move-in ready and better than new! Natural gas and town sewer. Offers if any reviewed on Tuesday May 30th10:00 AM

    This property is off market, which means it's not currently listed for sale or rent on Zillow. This may be different from what's available on other websites or public sources.
    Zillow last checked:

    Listing updated:

    Listed by:

    Aditi Jain 978-996-4861,

    Redfin Corp. 617-340-7803

    Bought with:

    Treetop Group

    Keller Williams Realty

    Source: MLS PIN,MLS#: 73116075

    Facts & features

    Interior

    Bedrooms & bathrooms
    • Bedrooms: 3
    • Bathrooms: 3
    • Full bathrooms: 2
    • 1/2 bathrooms: 1
    Primary bedroom
    • Features: Bathroom - Full, Ceiling Fan(s), Walk-In Closet(s), Flooring - Wall to Wall Carpet
    • Level: Second
    Bedroom 2
    • Features: Ceiling Fan(s), Closet, Flooring - Wall to Wall Carpet
    • Level: Second
    Bedroom 3
    • Features: Ceiling Fan(s), Closet, Flooring - Wall to Wall Carpet
    • Level: Second
    Bathroom 1
    • Features: Bathroom - Half, Flooring - Stone/Ceramic Tile
    • Level: First
    Bathroom 2
    • Features: Bathroom - Full, Bathroom - Double Vanity/Sink, Bathroom - With Shower Stall, Flooring - Stone/Ceramic Tile
    • Level: Second
    Bathroom 3
    • Features: Bathroom - Full, Bathroom - With Tub & Shower, Flooring - Stone/Ceramic Tile
    • Level: Second
    Dining room
    • Features: Flooring - Hardwood, Exterior Access, Lighting - Pendant
    • Level: First
    Kitchen
    • Features: Flooring - Hardwood, Countertops - Stone/Granite/Solid, Kitchen Island, Breakfast Bar / Nook, Recessed Lighting, Stainless Steel Appliances, Lighting - Pendant
    • Level: First
    Living room
    • Features: Flooring - Hardwood
    • Level: First
    Heating
    • Forced Air, Natural Gas
    Cooling
    • Central Air
    Appliances
    • Included: Range, Dishwasher, Disposal, Microwave, Refrigerator, Washer, ENERGY STAR Qualified Dryer, Instant Hot Water
    • Laundry: Second Floor, In Unit
    Features
    • Game Room
    • Flooring: Wood, Tile, Carpet, Flooring - Wall to Wall Carpet
    • Doors: Insulated Doors
    • Windows: Insulated Windows
    • Has basement: Yes
    • Number of fireplaces: 1
    • Fireplace features: Living Room
    Interior area
    • Total structure area: 2,673
    • Total interior livable area: 2,673 sqft

    Property

    Parking
    • Total spaces: 2
    • Parking features: Attached, Off Street
    • Attached garage spaces: 1
    • Uncovered spaces: 1
    Features
    • Patio & porch: Porch, Deck - Vinyl
    • Exterior features: Porch, Deck - Vinyl
    Details
    • Parcel number: M:00140 B:0003A L:00009,4889869
    • Zoning: SRB

    Construction

    Type & style
    • Home type: Townhouse
    • Property subtype: Condominium, Townhouse
    Materials
    • Frame
    • Roof: Shingle
    Condition
    • Year built: 2016

    Utilities & green energy

    • Electric: 100 Amp Service
    • Sewer: Public Sewer
    • Water: Public

    Community & HOA

    Community
    • Features: Public Transportation, Highway Access
    HOA
    • Services included: Insurance, Maintenance Structure, Road Maintenance, Maintenance Grounds, Snow Removal, Trash
    • HOA fee: $367 monthly
    Location
    • Region: Andover

    Financial & listing details

    • Tax assessed value: $693,200
    • Annual tax amount: $9,469
    • Date on market: 1/19/2026

    Price history

    DateEventPrice
    6/27/2023Sold$950,000$355/sqft
    Source: MLS PIN #73116075 Report a problem
    5/25/2023Listed for sale$950,000$355/sqft
    Source: MLS PIN #73116075 Report a problem

    Public tax history

    Tax history is unavailable.

    Neighborhood: 01810

    Nearby schools

    GreatSchools rating
    Schools provided by the listing agent
    • Elementary: South
    • Middle: West
    • High: Andover

    Source: MLS PIN. This data may not be complete. We recommend contacting the local school district to confirm school assignments for this home.