Spacious 4-bedroom, 2 full bath home set on 0.85 acres in the highly sought-after Pocantico Hills School District. This property offers a fantastic layout with endless potential to make it your own.
The first floor features an oversized living room with a wood-burning fireplace, a bright kitchen with newly painted cabinets and a new backsplash, a formal dining room, leading to a brand new deck and finished lower level—ideal for entertaining and everyday living. A spacious 2-car garage with brand-new doors provides ample room for vehicles and storage.
Upstairs, the generous primary suite includes a private ensuite bath. Three additional bedrooms and a newly renovated full hall bath complete the second level, offering flexibility for guests, home offices, or growing households.
Residents of Pocantico Hills enjoy a comprehensive Pre-K through 8th grade program, with high school choice options including Pleasantville, Briarcliff, or Sleepy Hollow. The community also offers exceptional amenities such as an Olympic-sized swimming pool, tennis and pickleball courts, basketball courts, playgrounds, and ball fields—all complemented by remarkably low taxes.
Bring your vision and ideas to this exceptional property!
Pending
$849,000
18 Taylor Road, Elmsford, NY 10523
4beds
2,100sqft
Single Family Residence, Residential
Built in 1950
0.85 Acres Lot
$-- Zestimate®
$404/sqft
$-- HOA
What's special
Brand new deckThree additional bedroomsPrivate ensuite bathGenerous primary suiteWood-burning fireplaceFormal dining roomNewly painted cabinets
- 49 days
- 111
- 1
Likely to sell faster than
Zillow last checked:
Listing updated:
Listed by:
Julia B Fee Sothebys Int. Rlty 914-295-3500,
Sonia Forchetti 914-309-6038
Source: OneKey® MLS as distributed by MLS GRID,MLS#: 979852
Facts & features
Interior
Bedrooms & bathrooms
- Bedrooms: 4
- Bathrooms: 3
- Full bathrooms: 2
- 1/2 bathrooms: 1
Primary bedroom
- Description: Freshly Painted Primary
- Level: Second
Bedroom 1
- Description: New Floor installed in Bedroom, freshly painted
- Level: Second
Bedroom 2
- Level: Second
Bedroom 3
- Level: Second
Primary bathroom
- Level: Second
Basement
- Description: Walk out Basement
- Level: Lower
Dining room
- Description: Sunken Dining Room Off Kitchen
- Level: First
Kitchen
- Description: Newly Painted Cabinets and New Backsplash
- Level: First
Living room
- Description: Large Living Room with hardwood Floors
Heating
- Natural Gas
Cooling
- Wall/Window Unit(s)
Appliances
- Included: Dishwasher, Gas Range, Microwave, Refrigerator, Washer
Features
- Kitchen Island
- Flooring: Hardwood, Laminate
- Basement: Finished,Walk-Out Access
- Attic: Scuttle
- Number of fireplaces: 1
Interior area
- Total structure area: 2,100
- Total interior livable area: 2,100 sqft
Video & virtual tour
Property
Parking
- Total spaces: 2
- Parking features: Driveway, Garage
- Garage spaces: 2
- Has uncovered spaces: Yes
Features
- Patio & porch: Deck
- Pool features: Community
Lot
- Size: 0.85 Acres
Details
- Parcel number: 2689007130000210000008
- Special conditions: None
Construction
Type & style
- Home type: SingleFamily
- Architectural style: Colonial
- Property subtype: Single Family Residence, Residential
Materials
- Vinyl Siding
Condition
- Actual
- Year built: 1950
Utilities & green energy
- Sewer: Septic Tank
- Water: Public
- Utilities for property: Cable Connected, Electricity Available
Community & HOA
HOA
- Has HOA: No
Location
- Region: Elmsford
Financial & listing details
- Price per square foot: $404/sqft
- Tax assessed value: $789,400
- Annual tax amount: $14,146
- Date on market: 4/14/2026
- Cumulative days on market: 61 days
- Listing agreement: Exclusive Right To Sell
- Electric utility on property: Yes
Estimated market value
Not available
Estimated sales range
Not available
Not available
Price history
| Date | Event | Price |
|---|---|---|
| 7/15/2026 | Pending sale | $849,000$404/sqft |
Source:  OneKey® MLS as distributed by MLS GRID #979852 Report a problem OneKey® MLS as distributed by MLS GRID #979852 Report a problem | ||
| 4/25/2026 | Listing removed | $849,000$404/sqft |
Source: OneKey® MLS as distributed by MLS GRID #979852 Report a problem | ||
| 4/14/2026 | Listed for sale | $849,000+32.7%$404/sqft |
Source: OneKey® MLS as distributed by MLS GRID #979852 Report a problem | ||
| 4/5/2005 | Sold | $640,000$305/sqft |
Source: Public Record Report a problem | ||
Public tax history
| Year | Property taxes | Tax assessment |
|---|---|---|
| 2025 | -- | $844,700 +7% |
| 2024 | -- | $789,400 +9.2% |
| 2023 | -- | $723,100 +10% |
| 2022 | -- | $657,400 |
| 2021 | -- | $657,400 -3.9% |
| 2020 | -- | $684,400 |
| 2019 | -- | $684,400 +1% |
| 2018 | -- | $677,900 |
| 2017 | -- | $677,900 +4% |
| 2016 | -- | $651,800 +3491.2% |
| 2015 | $10,038 | $18,150 |
| 2014 | $10,038 | $18,150 |
| 2013 | $10,038 | $18,150 |
| 2012 | -- | $18,150 |
| 2011 | -- | $18,150 |
| 2010 | -- | $18,150 |
| 2009 | -- | $18,150 |
| 2008 | -- | $18,150 |
| 2007 | -- | $18,150 |
| 2006 | -- | $18,150 |
| 2005 | -- | $18,150 +4.6% |
| 2004 | -- | $17,350 |
| 2003 | -- | $17,350 |
| 2002 | -- | $17,350 |
| 2001 | -- | $17,350 |
| 2000 | -- | $17,350 |
| 1999 | -- | $17,350 |
Find assessor info on the county website
Monthly payment
Climate risks
Neighborhood: 10523
Nearby schools
Schools provided by the listing agent
- Elementary: Pocantico Hills Central School
- Middle: Pocantico Hills
- High: Pleasantville High School
Source: OneKey® MLS as distributed by MLS GRID. This data may not be complete. We recommend contacting the local school district to confirm school assignments for this home.
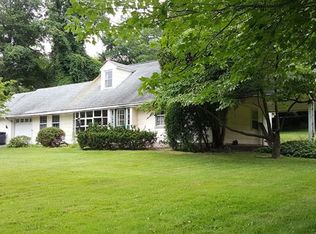
Similar homes
- $867,0004 bd2 ba1.8k sqft9 Verne Place, Hartsdale, NY 10530For Sale

 MLS ID #972660, Kristen Cuddy, Listing by: William Raveis-New York LLC. OneKey® MLS as distributed by MLS GRID
 - $950,0004 bd2 ba2.2k sqft208 Woodhampton Drive, White Plains, NY 10603For Sale
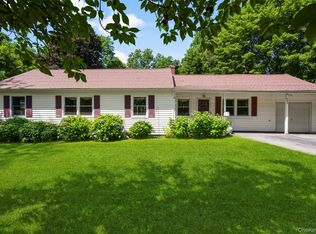 MLS ID #1027547, Pearlita Davis, Listing by: Howard Hanna Rand Realty. OneKey® MLS as distributed by MLS GRID
 - $849,9993 bd3 ba2.1k sqft2 Burkewood Road, Hartsdale, NY 10530For Sale
 MLS ID #1000689, Luba Sydor, Listing by: Houlihan Lawrence Inc.. OneKey® MLS as distributed by MLS GRID
 - $825,0004 bd3 ba2.1k sqft635 S Pascack, Chestnut Ridge, NY 10977For Sale
 MLS ID #1043666, Theresa M. Russo, Listing by: Coldwell Banker Realty. OneKey® MLS as distributed by MLS GRID
 - $879,0003 bd2 ba1.7k sqft3 Douglas Drive, Pleasantville, NY 10570For SaleMLS ID #1043937, Aileen P. Riordan, Listing by: Houlihan Lawrence Inc.. OneKey® MLS as distributed by MLS GRID
- $949,0003 bd3 ba2.8k sqft81 Overlook Drive, Valhalla, NY 10595For SaleMLS ID #1042646, Samantha E. Vecchiolla, Listing by: Compass Greater NY, LLC. OneKey® MLS as distributed by MLS GRID
- $850,0005 bd3 ba2.5k sqft143 Pineview Avenue, Bardonia, NY 10954For SaleMLS ID #1027093, Christine Bongiovanni, Listing by: Howard Hanna Rand Realty. OneKey® MLS as distributed by MLS GRID
- $899,0004 bd3 ba2.4k sqft12 Sickletown Road, Pearl River, NY 10965For SaleMLS ID #1019210, Karen Coyle Dow, Listing by: Wright Bros Real Estate Inc.. OneKey® MLS as distributed by MLS GRID
- $975,0004 bd3 ba2.3k sqft39 Park Drive, Ossining, NY 10562For SaleMLS ID #1033661, Renee Macklin, Listing by: William Raveis-New York LLC. OneKey® MLS as distributed by MLS GRID
- $825,0004 bd3 ba1.9k sqft21 Arbor Lane, Bardonia, NY 10954For SaleMLS ID #1019969, Janet M Farsetta, Listing by: Howard Hanna Rand Realty. OneKey® MLS as distributed by MLS GRID
- $799,9993 bd2 ba1.8k sqft6 Reeback Drive, Ossining, NY 10562For SaleMLS ID #1044028, Brian Doherty, Listing by: Mary Jane Pastor Realty. OneKey® MLS as distributed by MLS GRID
- $849,0004 bd3 ba2.2k sqft107 HAYWARD Street, Yonkers, NY 10704For SaleMLS ID #1004015, Younis N. Dajah, Listing by: NB Elite Realty LLC. OneKey® MLS as distributed by MLS GRID
- $999,0005 bd2 ba2.7k sqft24 Old Knollwood Road, White Plains, NY 10607For SaleMLS ID #1036297, Debra Tricarico, Listing by: Houlihan Lawrence Inc.. OneKey® MLS as distributed by MLS GRID
- $759,0003 bd2 ba1.9k sqft131 Clay Hill Road, Stamford, CT 06905For Sale
 MLS ID #24202855, Antonio Salerno, RE/MAX Heritage. Smart MLS
 - $859,9003 bd3 ba2k sqft986 Cliff Avenue, Yorktown Heights, NY 10598For SaleMLS ID #1003275, Robert D. Mulvey III, Listing by: William Raveis Real Estate. OneKey® MLS as distributed by MLS GRID
- $989,0003 bd2 ba2.7k sqft12 Overlook Road N, White Plains, NY 10603For SaleMLS ID #1010961, Christina Naula, Listing by: BHHS Hudson Valley Properties. OneKey® MLS as distributed by MLS GRID
- $695,0004 bd3 ba1.7k sqft97 Grandview Avenue, Nanuet, NY 10954For SaleMLS ID #1042690, Stephen Ramundo, Listing by: Keller Williams Valley Realty. OneKey® MLS as distributed by MLS GRID
- $899,0003 bd2 ba2.7k sqft68 E Erie Street, Blauvelt, NY 10913For SaleMLS ID #1004800, Kathleen A Kennedy, Listing by: Imagine Properties NY. OneKey® MLS as distributed by MLS GRID
- $839,9993 bd3 ba1.5k sqft2 Timberland Pass, Chappaqua, NY 10514For SaleMLS ID #1006886, Nana Aboagye, Listing by: Dorothy Jensen Realty, Inc.. OneKey® MLS as distributed by MLS GRID
- $949,0003 bd2 ba1.8k sqft26 Powderhorn Road, Ardsley, NY 10502For SaleMLS ID #1019056, Marina Suh, Listing by: Keller Williams Realty Group. OneKey® MLS as distributed by MLS GRID
