Skip main navigation
Off market
  • $2,715,600

    18 Tennyson Dr, Short Hills, NJ 07078

    5beds
    3,132sqft
    SingleFamily
    Built in 1956
    0.51 Acres Lot
    $2,715,600 Zestimate®
    $867/sqft
    $7,221 Estimated rent

    Home value

    $2,715,600

    $2.39M - $3.10M

    $7,221/mo

    Zestimate® history
    Loading
    Loading...

    Owner options

    List your home for rent

    $7,221/mo

    Rent Zestimate®

    Find your next renter with Zillow Rental Manager. Plus, with online applications, you can quickly screen prospective tenants – for free.

    Learn more

    $7,221/mo

    Rent Zestimate®

    Refinance and save

    $16,052/mo

    Est. payment

    Refinancing to a lower rate could help reduce your monthly payments and save thousands over the life of the loan.

    See today's rates

    $16,052/mo

    Est. payment

    Explore your selling options

    Work with a Zillow partner agent

    Leverage their expertise and Zillow's premium Showcase listings to get your home seen by more buyers.

    Get started

    List with your own agent

    Get your home in front of millions of buyers by listing it on Zillow.

    Learn how to do it

    Sell it yourself

    Take full control of how buyers see your home on Zillow by listing For Sale by Owner (FSBO).

    List your home

    What's special

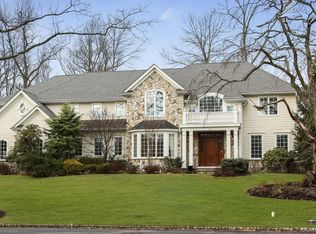
    The epitome of move in ready, this classic brick 5 bedroom, 3.5 bath colonial is settled on over a half an acre and has all the creature comforts you could want. Classic details seamlessly intertwine with today's amenities, creating the perfect environment for relaxed, family living. The interior's classic details and finely milled trims evoke an earlier, more gracious era, while its modern amenities and seamless flow lend themselves to comfortable everyday living. The formal living room is tailor made for entertaining with a cozy fireplace and plenty of space for guests to mingle. Ready to present the masterpiece you've spent all day preparing? Look no further than the open dining room, with a sparkling statement chandelier and plenty of room for unexpected (but always welcome!) guests. Kick your feet up in the oversized family room or let guests spill outside onto the bluestone patio. Either way, you'll be treated to lush views of the private backyard. On quiet mornings, enjoy a cup of coffee and a crossword in the secluded breakfast nook. The entire home is thoroughly bathed in natural light thanks to countless windows overlooking the well-kept grounds. The custom-built Leonardis kitchen features a large center island, crisp cabinetry, custom dentil trim, and a beautifully arched hearth above the cooking area. When the day is finished, retire to the main level master-suite with a cozy sitting area, double closets, and an attached full bath. Rounding out the main level is an additional bedroom (currently used as a home office) and a formal powder room. Upstairs is home to three bedrooms, including one en-suite, perfect for out-of-town guests. This space also features a large walk-in-closet plus an attached cedar closet, the ideal space to store out of season garments. Two bedrooms, ready to be brought to life with their owner's unique personality, share access to the cheery hall bath. Let your imagination run wild in the sprawling lower level of the home - there's ample space for hanging out, working out, hosting playdates, crafting and more. Outdoors you'll find a large, private backyard, fully enclosed by a wrought iron fence. A wandering bluestone patio is the perfect place to entertain al-fresco. A whole house generator ensures you'll never be without power, and an attached, two car garage keeps your vehicles safely sheltered from the elements.

    This property is off market, which means it's not currently listed for sale or rent on Zillow. This may be different from what's available on other websites or public sources.
    Facts & features

    Interior

    Bedrooms & bathrooms
    • Bedrooms: 5
    • Bathrooms: 4
    • Full bathrooms: 3
    • 1/2 bathrooms: 1
    Heating
    • Forced air, Gas
    Cooling
    • Central
    Appliances
    • Included: Dishwasher, Dryer, Microwave, Range / Oven, Refrigerator, Washer
    Features
    • SmokeDet, SecurSys, CODetect, WlkInCls, FireExtg, CedrClst, TubShowr, StallShw
    • Flooring: Tile, Carpet, Hardwood
    • Basement: Unfinished
    • Has fireplace: Yes
    Interior area
    • Total interior livable area: 3,132 sqft

    Property

    Parking
    • Total spaces: 2
    • Parking features: Garage - Attached
    Features
    • Exterior features: Brick
    Lot
    • Size: 0.51 Acres
    Details
    • Parcel number: 1205202000000001

    Construction

    Type & style
    • Home type: SingleFamily
    Materials
    • Frame
    • Roof: Asphalt
    Condition
    • Year built: 1956

    Utilities & green energy

    • Sewer: Public Sewer
    • Utilities for property: Electric

    Community & neighborhood

    Location
    • Region: Short Hills

    Other

    Other facts
    • Appliances: Refrig, CarbMDet, Dishwshr, KitExhFn, Microwav, OvenSelf, CookElec, SumpPump, GenBltIn, OvnWElec, OvnWGas
    • Parking/Driveway Description: 2 Car Width, Additional Parking, Blacktop
    • Easement: Unknown
    • Bedroom 1 Level: First
    • Bedroom 2 Level: First
    • Listing Type: Exclusive Right to Sell
    • Ownership Type: Fee Simple
    • Basement Level Rooms: Utility Room, Storage Room
    • Family Room Level: First
    • Kitchen Level: First
    • Sewer: Public Sewer
    • Living Room Level: First
    • Level 1 Rooms: Foyer, LivingRm, FamilyRm, Kitchen, DiningRm, BathMain, 2Bedroom, PowderRm, Breakfst, GarEnter
    • Utilities: Electric
    • Water: Public Water
    • Level 2 Rooms: Bath Main, Bath(s) Other, 3 Bedrooms
    • Master Bedroom Desc: Full Bath, 1st Floor
    • Other Room 1: Bedroom
    • Construction Date/Year Built Des: Approximate, Renovated
    • Bedroom 3 Level: Second
    • Fuel Type: Electric, Gas-Natural
    • Bedroom 4 Level: Second
    • Kitchen Area: Center Island, Separate Dining Area
    • Exterior Features: Metal Fence
    • Garage Description: Garage Door Opener
    • Other Room 3 Level: Basement
    • Master Bath Features: Tub Shower
    • Lot Description: Corner
    • Other Room 2 Level: Basement
    • Other Room 4 Level: First
    • Other Room 1 Level: Second
    • Other Room 2: Storage Room
    • Interior Features: SmokeDet, SecurSys, CODetect, WlkInCls, FireExtg, CedrClst, TubShowr, StallShw
    • Other Room 4: Breakfast
    • Town #: Millburn Twp.
    • Ownership type: Fee Simple

    Price history

    DateEventPrice
    7/8/2026Listing removed$13,900$4/sqft
    Source: GSMLS #4025160 Report a problem
    5/4/2026Listed for rent$13,900$4/sqft
    Source: GSMLS #4025160 Report a problem
    4/18/2019Sold$1,355,000+4.6%$433/sqft
    Source: GSMLS #3530904 Report a problem
    2/8/2019Listed for sale$1,295,000+111.6%$413/sqft
    Source: KELLER WILLIAMS REALTY #3530904 Report a problem
    2/27/1998Sold$612,000+13.3%$195/sqft
    Source: Public Record Report a problem
    7/13/1995Sold$540,000$172/sqft
    Source: Public Record Report a problem

    Public tax history

    YearProperty taxesTax assessment
    2025$24,093 +1.9%$1,193,300
    2024$23,651 +2%$1,193,300
    2023$23,186 +0.3%$1,193,300
    2022$23,126 +0.4%$1,193,300
    2021$23,031 $1,193,300
    2020$23,031 +34.2%$1,193,300
    2019$17,160 $1,193,300
    2018$17,160 -20.3%$1,193,300
    2017$21,540 +2.3%$1,193,300 +19.3%
    2016$21,050 +4.4%$1,000,000
    2015$20,160 -9.6%$1,000,000
    2014$22,303 +1.8%$1,000,000 -13.3%
    2013$21,899 +2.8%$1,153,200
    2012$21,311 +3%$1,153,200
    2011$20,688 +2.2%$1,153,200
    2010$20,239 +5.2%$1,153,200
    2009$19,247 +5.6%$1,153,200
    2008$18,221 +11.6%$1,153,200
    2007$16,330 $1,153,200 +49.7%
    2006-- $770,300
    2005-- $770,300
    2004$15,098 $770,300
    2003-- $770,300 +0.1%
    2002-- $769,400 +162.1%
    2001-- $293,600

    Find assessor info on the county website

    Neighborhood: 07078

    Nearby schools

    GreatSchools rating
    Schools provided by the listing agent
    • Elementary: HARTSHORN
    • Middle: MILLBURN
    • High: MILLBURN

    Source: The MLS. This data may not be complete. We recommend contacting the local school district to confirm school assignments for this home.

    Get a cash offer in 3 minutes
    Find out how much your home could sell for in as little as 3 minutes with a no-obligation cash offer.
    Estimated market value
    $2,715,600
    Get a cash offer in 3 minutes
    Find out how much your home could sell for in as little as 3 minutes with a no-obligation cash offer.
    Estimated market value
    $2,715,600