Skip main navigation
Off market
Street View
  • $1,329,000

    18 Terrell Dr, Washington Crossing, PA 18977

    4beds
    3,184sqft
    SingleFamily
    Built in 2000
    0.47 Acres Lot
    $1,329,000 Zestimate®
    $417/sqft
    $5,866 Estimated rent

    Home value

    $1,329,000

    $1.25M - $1.42M

    $5,866/mo

    Zestimate® history
    Loading
    Loading...

    Owner options

    List your home for rent

    $5,866/mo

    Rent Zestimate®

    Find your next renter with Zillow Rental Manager. Plus, with online applications, you can quickly screen prospective tenants – for free.

    Learn more

    $5,866/mo

    Rent Zestimate®

    Refinance and save

    $8,307/mo

    Est. payment

    Refinancing to a lower rate could help reduce your monthly payments and save thousands over the life of the loan.

    See today's rates

    $8,307/mo

    Est. payment

    Explore your selling options

    Work with a Zillow partner agent

    Leverage their expertise and Zillow's premium Showcase listings to get your home seen by more buyers.

    Get started

    List with your own agent

    Get your home in front of millions of buyers by listing it on Zillow.

    Learn how to do it

    Sell it yourself

    Take full control of how buyers see your home on Zillow by listing For Sale by Owner (FSBO).

    List your home

    What's special

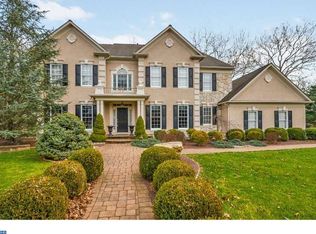
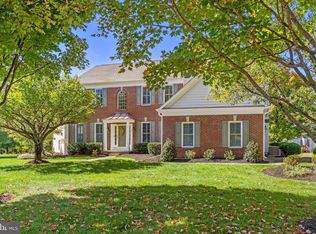
    Location, Location, Location! Beautiful water views of the Canal and Lake, Upper Makefield Township, Award winning Council Rock School District (North)!! Welcome home to this lovely brick front colonial backing to the canal and lake, in the Lakeside community of Washington Crossing. Enter through a two-story foyer opening to a formal living room with walkout bay window, and dining room with wall of windows showcasing the panoramic view. Both rooms accented with wainscoting, custom molding and decorative pillars. French doors lead to the study with walk out bay window and custom built-ins. Kitchen with center island and large breakfast area boasts new quartz counters and gas cook top. Adjacent to the kitchen is a spacious family room with gas fireplace, marble surround and raised panel mantle. Powder room with marble floor. Hardwood floors and custom moldings and trim throughout first floor. Enjoy beautiful views of the canal and lake from each of the rooms in the rear of the home or while sitting out on the deck. A newly carpeted turned staircase with wainscoting leads to the second floor. Master suite has a deep tray ceiling, sitting area and walk in closet. Elegant master bath has been updated with new frameless glass shower, fixtures and fresh paint. A princess suite with private bath, two additional bedrooms and a hall bath complete the upper level. Finished basement offers additional recreation and entertainment area. Public Water and Sewer. Commute easily. Close to NJ bridges from Washington Crossing, I-95 or Route 202. Short drive to Princeton and Route 1, as well as trains to NYC.

    This property is off market, which means it's not currently listed for sale or rent on Zillow. This may be different from what's available on other websites or public sources.

    Facts & features

    Interior

    Bedrooms & bathrooms
    • Bedrooms: 4
    • Bathrooms: 4
    • Full bathrooms: 3
    • 1/2 bathrooms: 1
    Heating
    • Forced air, Other
    Cooling
    • Central
    Appliances
    • Included: Dishwasher, Garbage disposal, Microwave, Refrigerator
    Features
    • Master Bath(s), CeilngFan(s), Kitchen - Eat-In, Kitchen - Island, Butlers Pantry
    • Flooring: Tile, Carpet, Hardwood
    • Has fireplace: Yes
    • Fireplace features: wood stove
    Interior area
    • Total interior livable area: 3,184 sqft

    Property

    Parking
    • Total spaces: 5
    • Parking features: Garage - Attached
    Features
    • Exterior features: Vinyl, Brick
    • Has view: Yes
    • View description: Water
    • Has water view: Yes
    • Water view: Water
    Lot
    • Size: 0.47 Acres
    Details
    • Parcel number: 47015161

    Construction

    Type & style
    • Home type: SingleFamily
    Materials
    • Frame
    Condition
    • Year built: 2000

    Community & neighborhood

    Location
    • Region: Washington Crossing

    Other

    Other facts
    • Appliances: Cooktop, Oven - Double
    • Construction Materials: Brick, Vinyl Siding
    • Heating YN: Y
    • Cooling YN: Y
    • Property Type: Residential
    • Parking Features: Garage, 3+ Car Parking
    • Bathrooms Half: 1
    • Ownership Interest: Fee Simple
    • Heating Type: Propane
    • Interior Features: Master Bath(s), CeilngFan(s), Kitchen - Eat-In, Kitchen - Island, Butlers Pantry
    • Bathrooms Full: 3
    • HOA Fee Freq: Annually
    • Tax Lot: 161
    • Above Grade Fin SQFT: 3184
    • Tax Annual Amount: 12012.0

    Price history

    DateEventPrice
    5/17/2018Sold$750,000$236/sqft
    Source: Public Record Report a problem
    1/21/2018Listed for sale$750,000$236/sqft
    Source: Weidel Realtors-Doylestown #1004786599 Report a problem
    12/18/2017Listing removed$750,000$236/sqft
    Source: Weidel Realtors-Doylestown #1000244619 Report a problem
    10/28/2017Price change$750,000-1.2%$236/sqft
    Source: Weidel Realtors-Doylestown #7012380 Report a problem
    7/28/2017Price change$759,000-1.3%$238/sqft
    Source: Doylestown #7012380 Report a problem
    7/5/2017Listed for sale$769,000$242/sqft
    Source: Doylestown #7012380 Report a problem
    7/4/2017Pending sale$769,000$242/sqft
    Source: Doylestown #7012380 Report a problem
    7/1/2017Listed for sale$769,000+2.5%$242/sqft
    Source: Weidel Realtors-Doylestown #7012380 Report a problem
    5/11/2016Sold$750,000-2.6%$236/sqft
    Source: Public Record Report a problem
    3/5/2016Pending sale$769,900$242/sqft
    Source: BHHS Fox & Roach #6727627 Report a problem
    2/6/2016Listed for sale$769,900+64.5%$242/sqft
    Source: BHHS Fox & Roach #6727627 Report a problem
    8/20/1999Sold$467,986$147/sqft
    Source: Public Record Report a problem

    Public tax history

    YearProperty taxesTax assessment
    2025$13,848 $79,280
    2024$13,848 +5%$79,280
    2023$13,190 +0.5%$79,280
    2022$13,121 +1.4%$79,280
    2021$12,944 +2.5%$79,280
    2020$12,634 +4.3%$79,280
    2018$12,111 +1.3%$79,280
    2017$11,957 $79,280
    2016$11,957 $79,280
    2015-- $79,280
    2014-- $79,280
    2013-- $79,280
    2012-- $79,280
    2011-- $79,280
    2010-- $79,280
    2009-- $79,280
    2008-- $79,280
    2007-- $79,280
    2006-- $79,280
    2005-- $79,280 +300%
    2004-- $19,820
    2003-- $19,820
    2002-- $19,820
    2000-- $19,820

    Find assessor info on the county website

    Neighborhood: 18977

    Nearby schools

    GreatSchools rating
    Schools provided by the listing agent
    • Elementary: Sol Feinstone
    • Middle: Newtown
    • High: Council Rock High School North
    • District: Council Rock

    Source: The MLS. This data may not be complete. We recommend contacting the local school district to confirm school assignments for this home.

    Get a cash offer in 3 minutes
    Find out how much your home could sell for in as little as 3 minutes with a no-obligation cash offer.
    Estimated market value
    $1,329,000
    Get a cash offer in 3 minutes
    Find out how much your home could sell for in as little as 3 minutes with a no-obligation cash offer.
    Estimated market value
    $1,329,000