Skip main navigation
Off market
Street View
  • $583,900

    18 The Cmn, Royalston, MA 01368

    4beds
    2,606sqft
    SingleFamily
    Built in 1830
    5 Acres Lot
    $583,900 Zestimate®
    $224/sqft
    $3,591 Estimated rent

    Home value

    $583,900

    $543,000 - $631,000

    $3,591/mo

    Zestimate® history
    Loading
    Loading...

    Owner options

    List your home for rent

    $3,591/mo

    Rent Zestimate®

    Find your next renter with Zillow Rental Manager. Plus, with online applications, you can quickly screen prospective tenants – for free.

    Learn more

    $3,591/mo

    Rent Zestimate®

    Refinance and save

    $3,732/mo

    Est. payment

    Refinancing to a lower rate could help reduce your monthly payments and save thousands over the life of the loan.

    See today's rates

    $3,732/mo

    Est. payment

    Explore your selling options

    Work with a Zillow partner agent

    Leverage their expertise and Zillow's premium Showcase listings to get your home seen by more buyers.

    Get started

    List with your own agent

    Get your home in front of millions of buyers by listing it on Zillow.

    Learn how to do it

    Sell it yourself

    Take full control of how buyers see your home on Zillow by listing For Sale by Owner (FSBO).

    List your home

    What's special

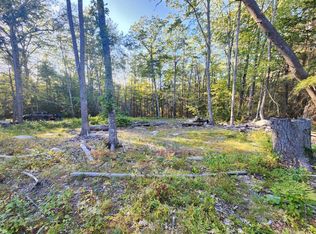
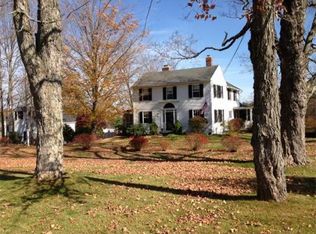
    Extraordinary maintained 1830 antique home w/ separate 4 story barn on 5 acres in the picturesque Historic District of the Royalston Common. Enter via a welcoming front porch to a grand home w/ original hardwood flooring & retained period details throughout. Embrace the original beauty on the main level offering a formal living room, den and sun-filled dining room all w/ Franklin wood burning stoves, kitchen w/ pantry, 3/4-BA plus a library, office & bonus room leading to a 3-season porch where you can relax overlooking the scenic & lush grounds comprised of orchards and vineyards. Upstairs boasts 3-BRs plus a 4th-BR w/ access to the full-bath w/ claw foot tub & tiled floor and home office w/ cathedral ceiling overlooking the stunning landscape. Separate 4-story barn w/ studio built-in & top floor balcony w/ amazing views. 1-car garage, full basement w/ workshop area, storage and generator hook-up.

    This property is off market, which means it's not currently listed for sale or rent on Zillow. This may be different from what's available on other websites or public sources.

    Facts & features

    Interior

    Bedrooms & bathrooms
    • Bedrooms: 4
    • Bathrooms: 2
    • Full bathrooms: 2
    Heating
    • Other, Oil
    Cooling
    • None
    Appliances
    • Included: Range / Oven, Refrigerator
    Features
    • Flooring: Tile, Carpet, Concrete, Hardwood
    Interior area
    • Total interior livable area: 2,606 sqft

    Property

    Parking
    • Total spaces: 1
    • Parking features: Garage - Detached
    Features
    • Exterior features: Stone, Wood
    Lot
    • Size: 5 Acres
    Details
    • Parcel number: ROYAM019B00025L00000

    Construction

    Type & style
    • Home type: SingleFamily
    Materials
    • Roof: Asphalt
    Condition
    • Year built: 1830

    Community & neighborhood

    Location
    • Region: Royalston

    Other

    Other facts
    • Construction: Frame
    • Electric Feature: Circuit Breakers
    • Roof Material: Asphalt/Fiberglass Shingles
    • Year Round: Yes
    • Exterior: Wood
    • Appliances: Range, Refrigerator
    • Bed2 Level: Second Floor
    • Bed3 Level: Second Floor
    • Bed4 Dscrp: Flooring - Wall To Wall Carpet
    • Bed4 Level: Second Floor
    • Bth1 Level: First Floor
    • Heating: Oil, Steam
    • Kit Dscrp: Pantry, Flooring - Stone/Ceramic Tile, Recessed Lighting, Exterior Access
    • Kit Level: First Floor
    • Mbr Level: Second Floor
    • Bed3 Dscrp: Flooring - Wood
    • Din Dscrp: Flooring - Wood, Wood / Coal / Pellet Stove
    • Din Level: First Floor
    • Bth2 Level: Second Floor
    • Bth1 Dscrp: Flooring - Stone/Ceramic Tile, Bathroom - 3/4, Bathroom - With Shower Stall
    • Bth2 Dscrp: Bathroom - Full, Bathroom - Tiled With Tub
    • Garage Parking: Detached, Storage
    • Bed2 Dscrp: Flooring - Wood
    • Style: Antique
    • Basement Feature: Full, Walk Out, Interior Access, Concrete Floor, Exterior Access
    • Lead Paint: Unknown
    • Exterior Features: Porch, Barn/Stable, Screens, Garden Area, Stone Wall, Fruit Trees
    • Foundation: Fieldstone, Granite
    • Road Type: Public, Paved, Publicly Maint.
    • Liv Level: First Floor
    • Lot Description: Scenic View(s), Wooded
    • Sf Type: Detached
    • Liv Dscrp: Flooring - Wood, Wood / Coal / Pellet Stove

    Price history

    DateEventPrice
    3/31/2021Sold$445,000$171/sqft
    Source: Public Record Report a problem
    3/18/2021Pending sale$445,000$171/sqft
    Source: MLS PIN #72717429 Report a problem
    1/14/2021Listing removed--
    Source: MLS PIN #72717429 Report a problem
    12/5/2020Listed for sale$445,000$171/sqft
    Source: MLS PIN #72717429 Report a problem

    Public tax history

    YearProperty taxesTax assessment
    2025$4,302 +1.6%$447,200
    2024$4,235 -2.8%$447,200 +0.5%
    2023$4,355 +24.6%$444,800 +55.4%
    2022$3,496 +15%$286,300 +27.4%
    2021$3,039 $224,800
    2020$3,039 +4%$224,800
    2019$2,922 +5%$224,800 +16.7%
    2018$2,783 +1.7%$192,700
    2017$2,736 +5.5%$192,700 +0.1%
    2016$2,593 +2.7%$192,500
    2015$2,524 +6.7%$192,500
    2014$2,366 +6.4%$192,500 -19.5%
    2013$2,223 -1.7%$239,000
    2012$2,261 +1.9%$239,000
    2011$2,218 +5.2%$239,000 -3.5%
    2009$2,108 +17.2%$247,700 +79.6%
    2002$1,798 +16.8%$137,900 +18.2%
    2001$1,540 $116,700

    Find assessor info on the county website

    Neighborhood: 01368

    Nearby schools

    GreatSchools rating
    Get pre-qualified for a loan
    At Zillow Home Loans, we can pre-qualify you in as little as 5 minutes with no impact to your credit score.

    An equal housing lender. NMLS #10287.