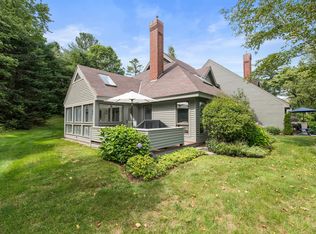
This gracious stand-alone Seasons condo is sited across from the 1st green and, while set back for privacy, enjoys broad views of the golf course. The established perennial gardens and bushes at the front and around the house create a lovely setting. The amount of thought and planning which went into this home’s interior renovation very thoughtfully created design and finish details which are pleasing to live in and outstanding, while uncomplicated. The use of many windows and skylights throughout provide light and air, which with the high ceilings, create a comfortable and relaxing atmosphere along with a sense of spaciousness. The floor plan offers multiple living areas suited for either casual or more formal use. With 4 bedrooms, and 4 ½ baths, there is plenty of room for family and guests. The layout of the main floor provides everything one needs to live primarily on that level. Additional bedrooms, baths, and living areas are on both the 2nd and lower levels. Delayed showings until Saturday 5/17/2025
Closed
Listed by: BHG The Masiello Group New London • Marilyn Kidder
Bought with: Coldwell Banker LIFESTYLES
$1,150,000
18 The Seasons, New London, NH 03257
4beds
5,722sqft
Condominium
Built in 1987
-- sqft lot
$1,193,200 Zestimate®
$201/sqft
$5,067 Estimated rent
Home value
$1,193,200
$1.04M - $1.37M
$5,067/mo
Zestimate® history
Owner options
List your home for rent
$5,067/mo
Rent Zestimate®
Find your next renter with Zillow Rental Manager. Plus, with online applications, you can quickly screen prospective tenants – for free.
$5,067/mo
Rent Zestimate®
Refinance and save
$6,462/mo
Est. payment
Refinancing to a lower rate could help reduce your monthly payments and save thousands over the life of the loan.
$6,462/mo
Est. payment
Explore your selling options
Work with a Zillow partner agent
Leverage their expertise and Zillow's premium Showcase listings to get your home seen by more buyers.
Get startedList with your own agent
Get your home in front of millions of buyers by listing it on Zillow.
Learn how to do itSell it yourself
Take full control of how buyers see your home on Zillow by listing For Sale by Owner (FSBO).
List your homeWhat's special
Established perennial gardensHigh ceilingsDesign and finish detailsMany windows and skylightsInterior renovation
Zillow last checked:
Listing updated:
Listed by:
Marilyn Kidder,
BHG The Masiello Group New London 603-526-4116
Bought with:
Mary Lou Cummings
Coldwell Banker LIFESTYLES
Source: PrimeMLS,MLS#: 5040794
Facts & features
Interior
Bedrooms & bathrooms
- Bedrooms: 4
- Bathrooms: 5
- Full bathrooms: 4
- 1/2 bathrooms: 1
Heating
- Propane, Baseboard, Hot Water, Zoned
Cooling
- Central Air, Zoned
Appliances
- Included: Electric Cooktop, Dishwasher, Disposal, Dryer, Range Hood, Microwave, Wall Oven, Electric Range, Refrigerator, Washer, Electric Stove, Electric Water Heater, Exhaust Fan
- Laundry: 1st Floor Laundry
Features
- Cathedral Ceiling(s), Cedar Closet(s), Ceiling Fan(s), Primary BR w/ BA, Indoor Storage, Walk-In Closet(s)
- Flooring: Carpet, Ceramic Tile, Hardwood, Tile
- Windows: Blinds, Skylight(s)
- Basement: Climate Controlled,Concrete,Concrete Floor,Daylight,Full,Insulated,Partially Finished,Interior Stairs,Walkout,Interior Access,Exterior Entry,Basement Stairs,Interior Entry
- Attic: Pull Down Stairs
- Number of fireplaces: 1
- Fireplace features: Gas, 1 Fireplace
Interior area
- Total structure area: 6,397
- Total interior livable area: 5,722 sqft
- Finished area above ground: 4,822
- Finished area below ground: 900
Property
Parking
- Total spaces: 2
- Parking features: Paved, Auto Open, Direct Entry, Finished, Driveway, Parking Spaces 3 - 5, Attached
- Garage spaces: 2
- Has uncovered spaces: Yes
Features
- Levels: 1.75
- Stories: 1.75
- Patio & porch: Screened Porch
- Exterior features: Trash, Deck, Tennis Court(s)
- Has view: Yes
- Waterfront features: Pond
Lot
- Features: Condo Development, Corner Lot, Landscaped, Views, Abuts Golf Course, Near Country Club, Near Golf Course, Near Shopping, Near Skiing
Details
- Zoning description: ARR-Agri. Rural Resi.
Construction
Type & style
- Home type: Condo
- Architectural style: Contemporary
- Property subtype: Condominium
Materials
- Fiberglss Batt Insulation, Clapboard Exterior, Wood Siding
- Foundation: Poured Concrete
- Roof: Asphalt Shingle
Condition
- New construction: No
- Year built: 1987
Utilities & green energy
- Electric: 200+ Amp Service, Circuit Breakers, Underground
- Sewer: Public Sewer
- Utilities for property: Cable at Site, Gas On-Site, Underground Utilities, Sewer Connected, Fiber Optic Internt Avail
Community & HOA
Community
- Subdivision: The Seasons
HOA
- Amenities included: Maintenance Structure, Management Plan, Master Insurance, Landscaping, Common Acreage, Golf Course, Snow Removal, Tennis Court(s), Trash Removal
- Services included: Maintenance Grounds, Plowing, Sewer, Trash, Water, Condo Association Fee
- Additional fee info: Fee: $2015
Location
- Region: New London
Financial & listing details
- Price per square foot: $201/sqft
- Annual tax amount: $9,305
- Date on market: 5/14/2025
- Road surface type: Paved
Price history
| Date | Event | Price |
|---|---|---|
| 6/25/2025 | Sold | $1,150,000+15.2%$201/sqft |
Source:  PrimeMLS #5040794 Report a problem PrimeMLS #5040794 Report a problem | ||
| 5/29/2025 | Contingent | $998,500$175/sqft |
Source: PrimeMLS #5040794 Report a problem | ||
| 5/14/2025 | Listed for sale | $998,500$175/sqft |
Source: PrimeMLS #5040794 Report a problem | ||
Public tax history
Tax history is unavailable.
Neighborhood: 03257
Nearby homes
- $630,0003 bd3 ba1.7k sqft12 The Seasons #12, New London, NH 03257Sold
- $72,700-- bd-- ba-- sqftFairway Ln, New london, NH 03257Off Market
- $145,300-- bd-- ba-- sqftFairway Ln, New london, NH 03257Off Market
- $146,700-- bd-- ba-- sqftFairway Ln, New london, NH 03257Off Market
- $813,4003 bd4 ba2.1k sqft46 Seasons, New London, NH 03257Off Market
- $661,7004 bd4 ba2.4k sqft55 Seasons, New London, NH 03257Off Market
- $998,1003 bd4 ba2.6k sqft57 Seasons, New London, NH 03257Off Market
- $316,1003 bd2 ba1.9k sqft26 Seasons, New London, NH 03257Off Market
Nearby schools
GreatSchools rating
- 8/10Kearsarge Reg. Elementary School At New LondonGrades: K-5Distance: 2.3 mi
- 6/10Kearsarge Regional Middle SchoolGrades: 6-8Distance: 3.7 mi
- 8/10Kearsarge Regional High SchoolGrades: 9-12Distance: 4.1 mi
Schools provided by the listing agent
- Elementary: Kearsarge Elem New London
- Middle: Kearsarge Regional Middle Sch
- High: Kearsarge Regional HS
- District: Kearsarge Sch Dst SAU #65
Source: PrimeMLS. This data may not be complete. We recommend contacting the local school district to confirm school assignments for this home.


Get pre-qualified for a loan
At Zillow Home Loans, we can pre-qualify you in as little as 5 minutes with no impact to your credit score.An equal housing lender. NMLS #10287.
- New Hampshire
- Merrimack County
- New London
- 03257
- 18 The Seasons
