Skip main navigation
Sold for $1,665,000
  • $1,665,000

    18 Thompson Dr, Sudbury, MA 01776

    4beds
    4,527sqft
    Single Family Residence
    Built in 1992
    1.42 Acres Lot
    $1,757,100 Zestimate®
    $368/sqft
    $6,768 Estimated rent

    Home value

    $1,757,100

    $1.67M - $1.86M

    $6,768/mo

    Zestimate® history
    Loading
    Loading...

    Owner options

    List your home for rent

    $6,768/mo

    Rent Zestimate®

    Find your next renter with Zillow Rental Manager. Plus, with online applications, you can quickly screen prospective tenants – for free.

    Learn more

    $6,768/mo

    Rent Zestimate®

    Refinance and save

    $8,440/mo

    Est. payment

    Refinancing to a lower rate could help reduce your monthly payments and save thousands over the life of the loan.

    See today's rates

    $8,440/mo

    Est. payment

    Explore your selling options

    Work with a Zillow partner agent

    Leverage their expertise and Zillow's premium Showcase listings to get your home seen by more buyers.

    Get started

    List with your own agent

    Get your home in front of millions of buyers by listing it on Zillow.

    Learn how to do it

    Sell it yourself

    Take full control of how buyers see your home on Zillow by listing For Sale by Owner (FSBO).

    List your home

    What's special

    Guest roomGame roomWine glassesGas cookingRadiant floorsCustom cabinetryThermador appliances
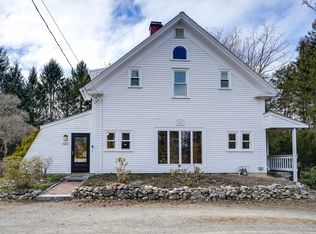
    So much more than your every day 4 bed colonial! The architecturally designed and masterfully crafted 2019 renovation and addition are beyond stunning! Chef worthy kitchen with Thermador appliances, gas cooking, custom cabinetry by Plain and Fancy, quartz countertops. Custom Mill work throughout 1st floor. Butlers built-in, great for wine glasses and espresso machine! Spacious and bright open family room to living room with large wood burning fireplace. This home boasts great flexibility with 2 offices plus a loft office for todays remote living! New First floor primary suite w/ 2 walk-in closets and a newly remodeled spa like bath featuring marble,quartz and radiant floors. Three more bedrooms and a full bath upstairs. Finished walk out lower level with game room, gym, guest room and full bath! Deck and patio overlooking gorgeous private yard. Sought after cul de sac neighborhood. Walk to LS, and in the Nixon School district. Easy commute to 117, Rte 2 and the Concord or Lincoln train

    Zillow last checked:

    Listing updated:

    Listed by:

    The Semple & Hettrich Team 978-831-3766,

    Coldwell Banker Realty - Sudbury 978-443-9933

    Bought with:

    Robert S. Ticktin

    Hawthorn Properties

    Source: MLS PIN,MLS#: 73092207

    Facts & features

    Interior

    Bedrooms & bathrooms
    • Bedrooms: 4
    • Bathrooms: 4
    • Full bathrooms: 3
    • 1/2 bathrooms: 1
    • Main level bedrooms: 1
    Primary bedroom
    • Features: Walk-In Closet(s), Closet/Cabinets - Custom Built, Flooring - Hardwood, Double Vanity, Recessed Lighting, Remodeled, Closet - Double
    • Level: Main,First
    • Area: 288
    • Dimensions: 18 x 16
    Bedroom 2
    • Features: Ceiling Fan(s), Closet, Flooring - Wall to Wall Carpet
    • Level: Second
    • Area: 143
    • Dimensions: 13 x 11
    Bedroom 3
    • Features: Ceiling Fan(s), Closet, Flooring - Wall to Wall Carpet
    • Level: Second
    • Area: 130
    • Dimensions: 13 x 10
    Bedroom 4
    • Features: Ceiling Fan(s), Closet, Flooring - Wall to Wall Carpet
    • Level: Second
    • Area: 144
    • Dimensions: 12 x 12
    Primary bathroom
    • Features: Yes
    Bathroom 1
    • Features: Bathroom - Half
    • Level: First
    Bathroom 2
    • Features: Bathroom - Full
    • Level: First
    Bathroom 3
    • Features: Bathroom - Full
    • Level: Second
    Dining room
    • Features: Flooring - Hardwood, Recessed Lighting, Crown Molding, Decorative Molding
    • Level: First
    • Area: 156
    • Dimensions: 13 x 12
    Family room
    • Features: Flooring - Hardwood, French Doors, Deck - Exterior, Exterior Access, Open Floorplan, Recessed Lighting, Half Vaulted Ceiling(s)
    • Level: First
    • Area: 360
    • Dimensions: 24 x 15
    Kitchen
    • Features: Flooring - Hardwood, Pantry, Countertops - Stone/Granite/Solid, Kitchen Island, Open Floorplan, Recessed Lighting, Remodeled, Stainless Steel Appliances, Crown Molding
    • Level: Main,First
    • Area: 210
    • Dimensions: 15 x 14
    Living room
    • Features: Skylight, Cathedral Ceiling(s), Closet/Cabinets - Custom Built, Flooring - Hardwood, Wet Bar, Open Floorplan, Remodeled
    • Level: First
    • Area: 266
    • Dimensions: 19 x 14
    Office
    • Features: Fireplace, Flooring - Hardwood, French Doors, Recessed Lighting
    • Level: First
    • Area: 176
    • Dimensions: 16 x 11
    Heating
    • Baseboard, Oil, Fireplace(s)
    Cooling
    • Central Air
    Appliances
    • Included: Oven, Dishwasher, Microwave, Range, Refrigerator, Washer, Dryer
    • Laundry: First Floor
    Features
    • Recessed Lighting, Cabinets - Upgraded, Crown Molding, Wet bar, Wainscoting, Bathroom - Full, Office, Loft, Play Room, Bonus Room, Bathroom, Wet Bar, Walk-up Attic
    • Flooring: Wood, Flooring - Hardwood, Flooring - Wall to Wall Carpet
    • Doors: French Doors
    • Windows: Insulated Windows
    • Basement: Full,Finished,Walk-Out Access,Interior Entry,Garage Access
    • Number of fireplaces: 2
    • Fireplace features: Living Room
    Interior area
    • Total structure area: 4,527
    • Total interior livable area: 4,527 sqft

    Property

    Parking
    • Total spaces: 6
    • Parking features: Under, Paved Drive, Off Street
    • Attached garage spaces: 2
    • Uncovered spaces: 4
    Features
    • Patio & porch: Deck, Patio
    • Exterior features: Deck, Patio, Storage, Professional Landscaping, Sprinkler System
    Lot
    • Size: 1.42 Acres
    • Features: Wooded
    Details
    • Parcel number: 780918
    • Zoning: res

    Construction

    Type & style
    • Home type: SingleFamily
    • Architectural style: Colonial
    • Property subtype: Single Family Residence
    Materials
    • Frame
    • Foundation: Concrete Perimeter
    • Roof: Shingle
    Condition
    • Year built: 1992

    Utilities & green energy

    • Electric: 200+ Amp Service
    • Sewer: Private Sewer
    • Water: Public

    Community & HOA

    Community
    • Features: Public Transportation, Shopping, Tennis Court(s), Walk/Jog Trails, Stable(s), Golf, Bike Path, Public School
    HOA
    • Has HOA: No
    Location
    • Region: Sudbury

    Financial & listing details

    • Price per square foot: $368/sqft
    • Tax assessed value: $1,079,000
    • Annual tax amount: $17,016
    • Date on market: 1/6/2026

    Price history

    DateEventPrice
    7/31/2023Sold$1,665,000+2.2%$368/sqft
    Source: MLS PIN #73092207 Report a problem
    4/4/2023Contingent$1,629,000$360/sqft
    Source: MLS PIN #73092207 Report a problem
    3/28/2023Listed for sale$1,629,000+124.7%$360/sqft
    Source: MLS PIN #73092207 Report a problem
    1/22/2003Sold$725,000+42.2%$160/sqft
    Source: Public Record Report a problem
    7/30/1999Sold$510,000+343.5%$113/sqft
    Source: Public Record Report a problem
    8/15/1991Sold$115,000$25/sqft
    Source: Public Record Report a problem

    Public tax history

    YearProperty taxesTax assessment
    2025$20,508 +11.2%$1,400,800 +10.9%
    2024$18,450 +8.4%$1,262,800 +17%
    2023$17,016 +1.6%$1,079,000 +16.3%
    2022$16,747 +4.7%$927,800 +9.2%
    2021$16,002 +2.1%$849,800
    2020$15,679 +3%$849,800
    2019$15,220 +0.8%$849,800 +0.9%
    2018$15,095 +2%$841,900 +1%
    2017$14,793 +3.2%$833,900 +3.5%
    2016$14,341 +7%$805,700 +5.8%
    2015$13,399 0%$761,300 +2.4%
    2014$13,402 +4.3%$743,300 +4.1%
    2013$12,848 +5.7%$714,200 +3.4%
    2012$12,158 +1.4%$690,800 -1.8%
    2011$11,986 -0.7%$703,800 -6.2%
    2010$12,068 +2.2%$750,500 -2.8%
    2009$11,808 +1.9%$772,300 -4.9%
    2008$11,592 +5.1%$812,300 -3.4%
    2007$11,031 +3.1%$840,800 +6.5%
    2006$10,702 +6.8%$789,800 +6%
    2005$10,025 $744,800
    2004$10,025 +0.4%$744,800 +25.2%
    2003$9,982 +20.8%$594,900 +12%
    2001$8,265 +12.2%$531,200 +17.5%
    1999$7,369 +17.8%$452,100 +11.7%
    1996$6,257 $404,700
    Find assessor info on the county website

    Neighborhood: 01776

    Nearby schools

    GreatSchools rating
    Schools provided by the listing agent
    • Elementary: Nixon
    • Middle: Curtis Jr High
    • High: Lincoln Sudbury

    Source: MLS PIN. This data may not be complete. We recommend contacting the local school district to confirm school assignments for this home.

    Get a cash offer in 3 minutes
    Find out how much your home could sell for in as little as 3 minutes with a no-obligation cash offer.
    Estimated market value
    $1,757,100
    Get a cash offer in 3 minutes
    Find out how much your home could sell for in as little as 3 minutes with a no-obligation cash offer.
    Estimated market value
    $1,757,100