Great New Price !! Comfortable 3 bedroom 2 bath Ranch with 2 car garage in the Faculty Development Neighborhood. Lovely level yard with lots of flowering perennials and fruit trees abutting the Town Tot Lot. The back yard deck has built in seating. 3 Season Sunroom or Studio is attached to the garage. Home is freshly painted and has new flooring. Cherry Cabinets and new Stainless appliances are in the kitchen. Enjoy your morning coffee in the little breakfast nook. Separate Dining Room is close with sliding doors to deck . Formal living room with fireplace and nice picture window. First floor primary bedroom with bath and two additional bedrooms with full bath finish off the main level. The family room with fireplace is downstairs with additional offices, large laundry room and finished storage and separate unfinished utility area. Home has natural gas hot water heat, water and sewer. Full house natural gas generator keeps you comfortable year round. The access to the Oyster River and bridge to walking trails are at the end of the street. It’s a easy walk to the Mill Plaza and Downtown amenities and the University of New Hampshire Campus and all it has to offer. Oyster River Schools are respected for their academic, athletics and arts! Come enjoy your new home in this great location. Always by appointment too!!
Active under contract
Listed by: BHG Masiello Durham • Joan E Friel
Price cut: $30.9K (8/18)
$649,000
18 Thompson Lane, Durham, NH 03824
3beds
2,788sqft
Ranch
Built in 1973
0.43 Acres Lot
$-- Zestimate®
$233/sqft
$-- HOA
What's special
Large laundry roomFreshly paintedAdditional officesNew flooringFinished storageCherry cabinetsBreakfast nook
- 62 days
- 99
- 3
Zillow last checked:
Listing updated:
Listed by:
Joan E Friel,
BHG Masiello Durham 603-868-1113
Source: PrimeMLS,MLS#: 5103055
Facts & features
Interior
Bedrooms & bathrooms
- Bedrooms: 3
- Bathrooms: 2
- Full bathrooms: 1
- 3/4 bathrooms: 1
Heating
- Natural Gas, Baseboard
Cooling
- None
Appliances
- Included: Dishwasher, Dryer, Microwave, Electric Range, Refrigerator, Washer
- Laundry: In Basement
Features
- Primary BR w/ BA
- Flooring: Carpet, Laminate, Tile
- Basement: Bulkhead,Concrete,Finished,Partially Finished,Interior Stairs,Sump Pump,Basement Stairs,Interior Entry
- Attic: Attic with Hatch/Scuttle
- Number of fireplaces: 2
- Fireplace features: 2 Fireplaces
Interior area
- Total structure area: 3,004
- Total interior livable area: 2,788 sqft
- Finished area above ground: 1,612
- Finished area below ground: 1,176
Property
Parking
- Total spaces: 2
- Parking features: Paved
- Garage spaces: 2
Accessibility
- Accessibility features: 1st Floor 3/4 Bathroom, 1st Floor Bedroom, 1st Floor Full Bathroom, 1st Floor Hrd Surfce Flr, Bathroom w/Tub, Hard Surface Flooring
Features
- Levels: One
- Stories: 1
- Patio & porch: Heated Porch
- Exterior features: Deck, Garden
- Frontage length: Road frontage: 120
Lot
- Size: 0.43 Acres
- Features: Interior Lot, Landscaped, Level, Subdivided, Trail/Near Trail, In Town, Near Paths, Neighborhood
Details
- Parcel number: DRHMM6B5L14
- Zoning description: RA
- Other equipment: Standby Generator
Construction
Type & style
- Home type: SingleFamily
- Architectural style: Ranch
- Property subtype: Ranch
Materials
- Wood Frame, Vinyl Siding
- Foundation: Concrete
- Roof: Asphalt Shingle
Condition
- New construction: No
- Year built: 1973
Utilities & green energy
- Electric: 110 Volt
- Sewer: Public Sewer
- Utilities for property: Cable Available, Gas On-Site
Community & HOA
Community
- Security: Battery Smoke Detector
- Subdivision: Faculty Development
Location
- Region: Durham
Financial & listing details
- Price per square foot: $233/sqft
- Tax assessed value: $623,000
- Annual tax amount: $9,853
- Date on market: 8/3/2026
- Road surface type: Paved
Estimated market value
Not available
Estimated sales range
Not available
Not available
Price history
| Date | Event | Price |
|---|---|---|
| 8/18/2026 | Price change | $649,000-4.5%$233/sqft |
Source:  PrimeMLS #5103055 Report a problem PrimeMLS #5103055 Report a problem | ||
| 8/3/2026 | Listed for sale | $679,900+117.9%$244/sqft |
Source: PrimeMLS #5103055 Report a problem | ||
| 7/16/2009 | Sold | $312,000$112/sqft |
Source: Public Record Report a problem | ||
| 3/31/2009 | Listed for sale | $312,000$112/sqft |
Source: Better Homes and Gardens Real Estate The Masiello Group #2764247 Report a problem | ||
Public tax history
| Year | Property taxes | Tax assessment |
|---|---|---|
| 2024 | $8,910 | $321,300 |
| 2023 | $8,910 | $321,300 |
| 2022 | $8,910 | $321,300 |
| 2021 | $8,910 | $321,300 |
| 2020 | $8,910 +1.1% | $321,300 |
| 2019 | $8,813 +2.3% | $321,300 |
| 2018 | $8,611 +6% | $321,300 +21.2% |
| 2017 | $8,126 +3.1% | $265,200 |
| 2016 | $7,884 -0.4% | $265,200 |
| 2015 | $7,916 -2.2% | $265,200 |
| 2014 | $8,094 +0.4% | $265,200 |
| 2013 | $8,065 +4.1% | $265,200 -3.5% |
| 2011 | $7,749 +3.4% | $274,800 |
| 2010 | $7,497 +1% | $274,800 |
| 2009 | $7,420 +1.2% | $274,800 |
| 2008 | $7,329 +8.1% | $274,800 +14.5% |
| 2007 | $6,778 | $240,000 |
Find assessor info on the county website
Monthly payment
Est. payment
Payment breakdown
Explore the cost of this home by adjusting the details. Changes won't be saved.Climate risks
Neighborhood: 03824
Nearby schools
Schools provided by the listing agent
- Elementary: Mast Way School
- Middle: Oyster River Middle School
- High: Oyster River High School
- District: Oyster River Cooperative
Source: PrimeMLS. This data may not be complete. We recommend contacting the local school district to confirm school assignments for this home.
Similar homes
- $599,0004 bd3 ba2.3k sqft14 Denbow Road, Durham, NH 03824Active
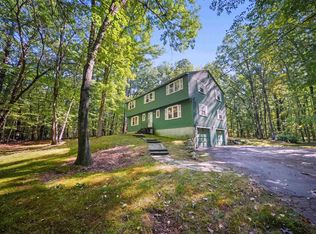 MLS ID #5109760, Melissa Lesniak. PrimeMLS
 - $659,0003 bd3 ba2k sqft131 1/2 Littleworth Road, Dover, NH 03820Active
 MLS ID #5103484, Jon McCormack. PrimeMLS
 - $824,9004 bd3 ba3k sqft172 Packers Falls Road, Durham, NH 03824Active
 MLS ID #5110296, Foss & Russell Group. PrimeMLS
 - $640,0003 bd2 ba3.1k sqft3 Stackpole Road, Somersworth, NH 03878Active
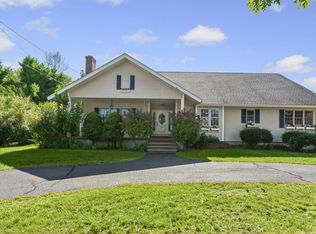 MLS ID #5111530, Penny Wood. PrimeMLS
 - $629,9005 bd2 ba1.9k sqft71 Bradstreet Lane, Eliot, ME 03903Active
 MLS ID #1680703, Keller Williams Coastal and Lakes & Mountains Realty. Maine Listings
 - $616,0003 bd2 ba2.3k sqft2 Creek Crossing, Kittery, ME 03904ActiveMLS ID #1674366, Keller Williams Coastal and Lakes & Mountains Realty. Maine Listings
- $649,9003 bd2 ba2.4k sqft56 Plaisted Road, York, ME 03909ActiveMLS ID #1659864, Keller Williams Coastal and Lakes & Mountains Realty. Maine Listings
