Skip main navigation
Closed
Street View
  • $490,000

    18 Thornbury Dr, East Amherst, NY 14051

    4beds
    2,144sqft
    Single Family Residence
    Built in 2001
    0.27 Acres Lot
    $564,100 Zestimate®
    $229/sqft
    $3,250 Estimated rent

    Home value

    $564,100

    $536,000 - $592,000

    $3,250/mo

    Zestimate® history
    Loading
    Loading...

    Owner options

    List your home for rent

    $3,250/mo

    Rent Zestimate®

    Find your next renter with Zillow Rental Manager. Plus, with online applications, you can quickly screen prospective tenants – for free.

    Learn more

    $3,250/mo

    Rent Zestimate®

    Refinance and save

    $3,402/mo

    Est. payment

    Refinancing to a lower rate could help reduce your monthly payments and save thousands over the life of the loan.

    See today's rates

    $3,402/mo

    Est. payment

    Explore your selling options

    Work with a Zillow partner agent

    Leverage their expertise and Zillow's premium Showcase listings to get your home seen by more buyers.

    Get started

    List with your own agent

    Get your home in front of millions of buyers by listing it on Zillow.

    Learn how to do it

    Sell it yourself

    Take full control of how buyers see your home on Zillow by listing For Sale by Owner (FSBO).

    List your home

    What's special

    Full partially finished basementSpacious yardPond viewGorgeous quartz countersLovely patioPowder roomVaulted ceiling
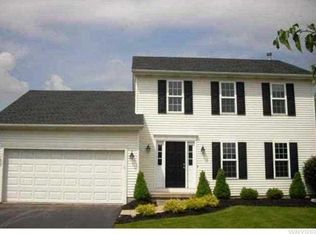
    Center entrance colonial located in quite and serene Deer Run Estates in East Amherst featuring Williamsville Schools. Spacious foyer welcomes you in w/newer flooring. 9' ceilings on 1st floor. Living room or private den. Formal dining room. Updated kitchen('19) w/new cabinetry (dovetail construction w/soft close hinges and drawers), backsplash, gorgeous quartz counters and flooring featuring oversized breakfast bar with seating and island with seating. Newer kitchen appliances stay. Kitchen features morning room with vaulted ceiling overlooking spacious yard and pond view. Family room showcases gas fireplace. Powder room on 1st floor. Owner's bedroom w/private full bath & walk-in closet. 3 other guest bedrooms and guest full bath. Lovely patio with awning('19)to extend your outdoor enjoyment overlooking private fully fenced yard with hot tub('21) & shed('17). Rear yard backs to pond & rear wooded lot-a lovely backdrop of nature & serenity. Full partially finished basement w/rec room & storage. Roof 2017, Furnace & central a/c 2020. Nothing to do but move in and enjoy. Showings start immediately. Seller has decided to review offers Sat 8/19 at 4pm.

    Zillow last checked:

    Listing updated:

    Listed by:

    Erin L Schwabe 716-553-0687,

    Howard Hanna WNY Inc.

    Bought with:

    Timothy E Knop, 10401239836

    Keller Williams Realty Lancaster

    Source: NYSAMLSs,MLS#: B1490941MLS LogoOriginating MLS: Buffalo

    Facts & features

    Interior

    Bedrooms & bathrooms
    • Bedrooms: 4
    • Bathrooms: 3
    • Full bathrooms: 2
    • 1/2 bathrooms: 1
    • Main level bathrooms: 1
    Bedroom 1
    • Level: Second
    • Dimensions: 20.00 x 12.00
    Bedroom 2
    • Level: Second
    • Dimensions: 15.00 x 10.00
    Bedroom 3
    • Level: Second
    • Dimensions: 13.00 x 11.00
    Bedroom 4
    • Level: Second
    • Dimensions: 12.00 x 11.00
    Basement
    • Level: Basement
    • Dimensions: 26.00 x 20.00
    Dining room
    • Level: First
    • Dimensions: 12.00 x 12.00
    Family room
    • Level: First
    • Dimensions: 16.00 x 14.00
    Kitchen
    • Level: First
    • Dimensions: 19.00 x 13.00
    Living room
    • Level: First
    • Dimensions: 13.00 x 12.00
    Other
    • Level: First
    • Dimensions: 20.00 x 11.00
    Heating
    • Gas, Forced Air
    Cooling
    • Central Air
    Appliances
    • Included: Dishwasher, Disposal, Gas Oven, Gas Range, Gas Water Heater, Microwave, Refrigerator
    • Laundry: In Basement
    Features
    • Breakfast Bar, Breakfast Area, Ceiling Fan(s), Cathedral Ceiling(s), Separate/Formal Dining Room, Entrance Foyer, Eat-in Kitchen, Separate/Formal Living Room, Home Office, Hot Tub/Spa, Kitchen Island, Pantry, Quartz Counters, Sliding Glass Door(s), Storage, Bath in Primary Bedroom
    • Flooring: Carpet, Luxury Vinyl, Varies
    • Doors: Sliding Doors
    • Basement: Full,Partially Finished,Sump Pump
    • Number of fireplaces: 1
    Interior area
    • Total structure area: 2,144
    • Total interior livable area: 2,144 sqft

    Property

    Parking
    • Total spaces: 2
    • Parking features: Attached, Garage, Driveway, Garage Door Opener
    • Attached garage spaces: 2
    Features
    • Levels: Two
    • Stories: 2
    • Patio & porch: Patio
    • Exterior features: Awning(s), Blacktop Driveway, Fully Fenced, Hot Tub/Spa, Patio
    • Has spa: Yes
    • Spa features: Hot Tub
    • Fencing: Full
    • Has view: Yes
    • View description: Water
    • Has water view: Yes
    • Water view: Water
    • Waterfront features: Pond
    Lot
    • Size: 0.27 Acres
    • Dimensions: 70 x 168
    • Features: Irregular Lot, Near Public Transit, Residential Lot
    Details
    • Additional structures: Shed(s), Storage
    • Parcel number: 1422890281500001025000
    • Special conditions: Relocation
    • Other equipment: Satellite Dish

    Construction

    Type & style
    • Home type: SingleFamily
    • Architectural style: Colonial,Two Story
    • Property subtype: Single Family Residence
    Materials
    • Vinyl Siding
    • Foundation: Poured
    • Roof: Asphalt
    Condition
    • Resale
    • Year built: 2001

    Utilities & green energy

    • Electric: Circuit Breakers
    • Sewer: Connected
    • Water: Connected, Public
    • Utilities for property: Cable Available, Sewer Connected, Water Connected

    Community & HOA

    Community
    • Subdivision: Deer Run Estates
    Location
    • Region: East Amherst

    Financial & listing details

    • Price per square foot: $229/sqft
    • Tax assessed value: $281,000
    • Annual tax amount: $9,110
    • Date on market: 8/16/2023
    • Cumulative days on market: 3 days
    • Listing terms: Cash,Conventional,FHA,VA Loan

    Price history

    DateEventPrice
    10/19/2023Sold$490,000+8.9%$229/sqft
    Source: NYSAMLSs #B1490941 Report a problem
    8/21/2023Pending sale$449,900$210/sqft
    Source: NYSAMLSs #B1490941 Report a problem
    8/16/2023Listed for sale$449,900+50%$210/sqft
    Source: NYSAMLSs #B1490941 Report a problem
    6/7/2017Sold$299,900$140/sqft
    Source: NYSAMLSs #B1033980 Report a problem
    4/5/2017Pending sale$299,900$140/sqft
    Source: RealtyUSA #B1033980 Report a problem
    10/24/2016Price change$299,900-6.7%$140/sqft
    Source: RealtyUSA #B1033980 Report a problem
    9/26/2016Listed for sale$321,600+41.1%$150/sqft
    Source: REALTY USA WNY INC #B1004502 Report a problem
    5/3/2007Sold$228,000+29%$106/sqft
    Source: Public Record Report a problem
    3/12/2002Sold$176,706$82/sqft
    Source: Public Record Report a problem

    Public tax history

    YearProperty taxesTax assessment
    2025-- $490,000
    2024-- $490,000 +74.4%
    2023-- $281,000
    2022-- $281,000
    2021-- $281,000
    2020-- $281,000
    2019-- $281,000
    2018-- $281,000
    2017$7,555 +139.7%$281,000 +22.7%
    2016$3,152 $229,100
    2015-- $229,100
    2014-- $229,100
    2013-- $229,100
    2012-- $229,100
    2011-- $229,100
    2010-- $229,100
    2009-- $229,100 +7.6%
    2008-- $213,000
    2007-- $213,000
    2006-- $213,000
    2005-- $213,000 +15.1%
    2004-- $185,000
    2003-- $185,000 +4.5%
    2002-- $177,000 +471%
    2001-- $31,000
    2000-- $31,000
    Find assessor info on the county website

    Neighborhood: 14051

    Nearby schools

    GreatSchools rating
    Schools provided by the listing agent
    • Elementary: Dodge Elementary
    • Middle: Casey Middle
    • High: Williamsville North High
    • District: Williamsville

    Source: NYSAMLSs. This data may not be complete. We recommend contacting the local school district to confirm school assignments for this home.

    Sell for more on Zillow
    Get a Zillow Showcase℠ listing at no additional cost and you could sell for .
    $564,100
    2% more
    +$11,282
    With Zillow Showcase(estimated)
    $575,382