Skip main navigation
Active
  • Price cut: $15K (5/9)
    $699,999

    18 Thunder Hawk Ln NE, Rydal, GA 30171

    6beds
    3,592sqft
    : 
    $4,401/mo
    Get pre-qualified
    Single Family Residence
    Built in 2006
    0.64 Acres Lot
    $685,400 Zestimate®
    $195/sqft
    $48/mo HOA

    What's special

    Fenced yardAttached garageWalk in showerSprawling corner lotPrivate cul-de-sacOversized primary suiteSpa-like soaking tub
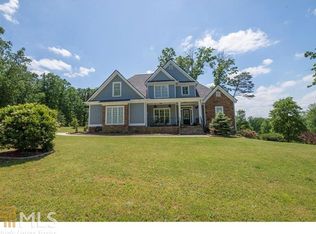
    Space, Luxury, and a Private Pool! Situated on a sprawling corner lot within a private cul-de-sac, this immaculate residence offers space and versatility. The main level features Large living room w/ soaring cathedral ceilings, hardwoods, dining room for 8+ and a fireside keeping room off the beautiful kitchen. The oversized primary suite serves as a true retreat with a spa-like soaking tub, walk in shower and dual vanities. Upstairs, three spacious bedrooms share a cleverly designed bath with separate vanity stations. The terrace level is a complete second home, featuring a full kitchen, laundry, living area, two bedrooms, and a dedicated gym/office. Outside, your private oasis awaits with a saltwater pool, fenced yard, and beyond the attached garage is a massive 30x30 detached two-car garage-perfect for a workshop, boat storage, or the ultimate "man cave."
    112 days
    |
    60
    |
    1
    |

    Zillow last checked:

    Listing updated:

    Listed by:

    Tara T Miller 770-307-7453,

    Atlanta Communities

    Source: GAMLS,MLS#: 10734016MLS Logo

      Facts & features

      Interior

      Bedrooms & bathrooms
      • Bedrooms: 6
      • Bathrooms: 4
      • Full bathrooms: 3
      • 1/2 bathrooms: 1
      • Main level bathrooms: 1
      • Main level bedrooms: 1
      Rooms
      • Room types: Exercise Room, Foyer, Laundry, Office, Other
      Kitchen
      • Features: Breakfast Area, Breakfast Room, Pantry
      Heating
      • Central
      Cooling
      • Ceiling Fan(s), Central Air
      Appliances
      • Included: Dishwasher, Microwave
      • Laundry: Other
      Features
      • Double Vanity, Master On Main Level, Walk-In Closet(s)
      • Flooring: Carpet, Hardwood
      • Basement: Bath Finished,Daylight,Finished,Full,Interior Entry
      • Number of fireplaces: 1
      • Fireplace features: Family Room
      • Common walls with other units/homes: No Common Walls
      Interior area
      • Total structure area: 3,592
      • Total interior livable area: 3,592 sqft
      • Finished area above ground: 1,796
      • Finished area below ground: 1,796

      Property

      Parking
      • Total spaces: 2
      • Parking features: Garage, Kitchen Level, RV/Boat Parking, Side/Rear Entrance
      • Has garage: Yes
      Features
      • Levels: Three Or More
      • Stories: 3
      • Patio & porch: Deck, Patio
      • Has private pool: Yes
      • Pool features: In Ground, Salt Water
      • Fencing: Back Yard,Fenced,Privacy
      • Body of water: None
      Lot
      • Size: 0.64 Acres
      • Features: Corner Lot, Cul-De-Sac, Level, Private
      Details
      • Additional structures: Garage(s), Other, Outbuilding, Workshop
      • Parcel number: 0103E0004005

      Construction

      Type & style
      • Home type: SingleFamily
      • Architectural style: Craftsman,Traditional
      • Property subtype: Single Family Residence
      Materials
      • Concrete
      • Roof: Other
      Condition
      • Resale
      • New construction: No
      • Year built: 2006

      Utilities & green energy

      • Sewer: Septic Tank
      • Water: Public
      • Utilities for property: Electricity Available, Other, Water Available

      Community & HOA

      Community
      • Features: None
      • Security: Smoke Detector(s)
      • Subdivision: Foothills at Rydal
      HOA
      • Has HOA: Yes
      • Services included: Other
      • HOA fee: $575 annually
      Location
      • Region: Rydal

      Financial & listing details

      • Price per square foot: $195/sqft
      • Annual tax amount: $6,320
      • Date on market: 4/16/2026
      • Cumulative days on market: 112 days
      • Listing agreement: Exclusive Right To Sell
      • Electric utility on property: Yes

        Estimated market value

        $685,400

        $651,000 - $720,000

        $4,145/mo

        Price history

        DateEventPrice
        5/9/2026Price change$699,999-2.1%$195/sqft
        Source: GAMLS #10734016 Report a problem
        4/16/2026Listed for sale$714,999+39.2%$199/sqft
        Source: FMLS GA #7751574 Report a problem
        3/12/2021Sold$513,500-2.2%$143/sqft
        Source: Agent Provided Report a problem
        2/2/2021Contingent$525,000$146/sqft
        Source: FMLS GA #6834470 Report a problem
        2/2/2021Pending sale$525,000$146/sqft
        Source: GAMLS #8920721 Report a problem
        1/31/2021Listed for sale$525,000$146/sqft
        Source: FMLS GA #6834470 Report a problem

        Public tax history

        Tax history is unavailable.

        Monthly payment

        Est. payment

        Payment breakdown

        Explore the cost of this home by adjusting the details. Changes won't be saved.
        All calculations are estimates and provided by Zillow, Inc. for informational purposes only. Actual amounts may vary.
        HOA fees may include property taxes on listings classified as Co-Ops. Contact the listing agent and/or owner for fee details.
        Mortgage interest rates are dependent on a number of factors, including credit score, down payment, and repayment length. Interest rate data provided by Zillow Group Marketplace, Inc. as of 1/1/1970 from various mortgage lenders with which we have lead or other similar arrangements; the Estimated Payment is an average of those rates.
        See how much you could borrow to make a competitive offer.

        Climate risks

        Neighborhood: 30171

        Getting around

        0 / 100
        Car-Dependent
        12 / 100
        Somewhat Bikeable

        Nearby schools

        GreatSchools rating
        Schools provided by the listing agent
        • Elementary: Pine Log
        • Middle: Adairsville
        • High: Adairsville

        Source: GAMLS. This data may not be complete. We recommend contacting the local school district to confirm school assignments for this home.

        A local agent can set up tours, give advice and negotiate with sellers.

        Browse local experts

        Similar homes