Nestled in the gated community of Lakeside is Arbor Cove, built by a renowned home builder, William Lyon Homes. This home is their largest model. In 1999, the home was built for the sellers, and they opted for the 4th and 5th bedroom to be “opened up” into one big “bunk room”. (Refer to the floorplan in the photos.) Full of builder and after market upgrades, this home includes: a primary bedroom balcony deck, a utility sink in the laundry room, extra recessed lighting thru-out the entertaining areas, dual HVAC units, an updated kitchen with high-end double oven range and ventilation hood, additional pantry storage and hidden microwave, plus a solar energy generation system (which will be paid in full upon sale).
The floorplan is very comfortable with a 1st floor bedroom and shower bathroom; a loft near the secondary bedrooms for an additional “study”; generously sized rooms; very spacious primary suite with extra-sized walk-in closet, separate vanities, separate shower and a separate toilet room; even the secondary bathroom has a dual sink vanity and a separate toilet/shower/tub room. Conveniently, the laundry room is on the 2nd level. There is plenty of parking and storage, as a result of 3 garage spaces.
Located on a quiet cul-de-sac, this home is just a short walk from all the neighborhood amenities: playsets, basketball half court, fishing/boating lake, walking/jogging trails, clubhouse, Jr. Olympic pool, spa, fire pit rings and picnic areas. The Lakeside gated community is proud to offer residents with well-maintained landscaping, security and holiday décor. They stock the lake with fish and loan out paddle boats too! The clubhouse is available to reserve for private parties. HOA dues are very fair for all these features, at $262/month.
The community resides in the Fullerton Joint Union High School District, in which students may select their school of choice during open registration. This home belongs to Sunny Hills High. Other choices are Troy, Sonora & Fullerton, to name a few. Residents attend Charles Emery Elementary, offering dual language immersion in either Spanish or Korean, and Beattie Middle School, famous for its nationally top-ranking Speech and Debate team!
Entertaining offers at or over the list price of $1,328,888, which is only $500/square foot…Lakeside hasn’t sold at this price point since 2023! Why so low? It’s a fixer, with termite and roof repairs to make. So, hurry…only 1 lucky buyer can win this steal of a deal!
Sold for $1,400,000
Listed by: Hawk & Dove Real Estate Group • Melisa Yeo • Contact: 714-882-1119
Bought with: NONMEMBER MRML
$1,400,000
18 Tidewater Cv, Buena Park, CA 90621
5beds
2,654sqft
Single Family Residence
Built in 1999
4,550 Square Feet Lot
$1,399,300 Zestimate®
$528/sqft
$5,523 Estimated rent
Home value
$1,399,300
$1.29M - $1.51M
$5,523/mo
Zestimate® history
Owner options
List your home for rent
$5,523/mo
Rent Zestimate®
Find your next renter with Zillow Rental Manager. Plus, with online applications, you can quickly screen prospective tenants – for free.
$5,523/mo
Rent Zestimate®
Refinance and save
$9,604/mo
Est. payment
Refinancing to a lower rate could help reduce your monthly payments and save thousands over the life of the loan.
$9,604/mo
Est. payment
Explore your selling options
Work with a Zillow partner agent
Leverage their expertise and Zillow's premium Showcase listings to get your home seen by more buyers.
Get startedList with your own agent
Get your home in front of millions of buyers by listing it on Zillow.
Learn how to do itSell it yourself
Take full control of how buyers see your home on Zillow by listing For Sale by Owner (FSBO).
List your homeWhat's special
Basketball half courtPrimary bedroom balcony deckPicnic areasGenerously sized roomsExtra-sized walk-in closetAdditional pantry storageWell-maintained landscaping
Zillow last checked:
Listing updated:
Listed by:
Melisa Yeo DRE #01404293 714-882-1119,
Hawk & Dove Real Estate Group,
Listing Team: Hawk & Dove Real Estat...
Bought with:
John Choi, DRE #00976722
NONMEMBER MRML
Source: CRMLS,MLS#: PW25278401 Originating MLS: California Regional MLS
Originating MLS: California Regional MLSFacts & features
Interior
Bedrooms & bathrooms
- Bedrooms: 5
- Bathrooms: 3
- Full bathrooms: 3
- Main level bathrooms: 1
- Main level bedrooms: 1
Rooms
- Room types: Bedroom, Family Room, Living Room, Primary Bedroom, Dining Room
Primary bedroom
- Features: Primary Suite
Bedroom
- Features: Bedroom on Main Level
Bathroom
- Features: Bathtub, Dual Sinks, Enclosed Toilet, Full Bath on Main Level, Soaking Tub, Separate Shower, Vanity, Walk-In Shower
Kitchen
- Features: Built-in Trash/Recycling, Kitchen/Family Room Combo, Pots & Pan Drawers, Quartz Counters
Heating
- Central, Zoned
Cooling
- Central Air, Dual, Zoned
Appliances
- Included: 6 Burner Stove, Convection Oven, Double Oven, Dishwasher, Gas Range, Microwave, Water Softener, Vented Exhaust Fan
- Laundry: Washer Hookup, Gas Dryer Hookup, Laundry Room, Upper Level
Features
- Balcony, Breakfast Area, Ceiling Fan(s), Cathedral Ceiling(s), Separate/Formal Dining Room, High Ceilings, Open Floorplan, Quartz Counters, Recessed Lighting, Two Story Ceilings, Bedroom on Main Level, Primary Suite
- Flooring: Carpet, Laminate, Tile
- Doors: French Doors, Insulated Doors
- Windows: Double Pane Windows, Shutters
- Has fireplace: Yes
- Fireplace features: Family Room, Gas Starter
- Common walls with other units/homes: No Common Walls
Interior area
- Total interior livable area: 2,654 sqft
Property
Parking
- Total spaces: 6
- Parking features: Door-Multi, Direct Access, Driveway, Garage, Side By Side
- Attached garage spaces: 3
- Uncovered spaces: 3
Accessibility
- Accessibility features: None
Features
- Levels: Two
- Stories: 2
- Entry location: Front & Center
- Patio & porch: Deck
- Pool features: Lap, Association
- Has spa: Yes
- Spa features: Association
- Fencing: Block
- Has view: Yes
- View description: Neighborhood
- Waterfront features: Lake, Lake Privileges
Lot
- Size: 4,550 Square Feet
- Features: Back Yard, Cul-De-Sac, Near Park, Sprinkler System
Details
- Additional structures: Second Garage
- Parcel number: 28028166
- Special conditions: Standard,Trust
Construction
Type & style
- Home type: SingleFamily
- Architectural style: Contemporary,Craftsman
- Property subtype: Single Family Residence
Materials
- Stucco
- Foundation: Slab
- Roof: Concrete,Tile
Condition
- New construction: No
- Year built: 1999
Details
- Builder model: 3
Utilities & green energy
- Electric: Standard
- Sewer: Public Sewer
- Water: Public
- Utilities for property: Electricity Connected, Natural Gas Connected, Sewer Connected, Water Connected
Green energy
- Energy efficient items: Doors, Insulation, Windows
- Energy generation: Solar
Community & HOA
Community
- Features: Lake, Street Lights, Sidewalks, Fishing, Gated, Marina, Park
- Security: Carbon Monoxide Detector(s), Gated Community, Smoke Detector(s)
- Subdivision: Arbor Cove (Arbc)
HOA
- Has HOA: Yes
- Amenities included: Clubhouse, Controlled Access, Sport Court, Dock, Fire Pit, Maintenance Grounds, Meeting Room, Picnic Area, Playground, Pool, Recreation Room, Spa/Hot Tub, Security
- HOA fee: $262 monthly
- HOA name: Lakeside Master Association
- HOA phone: 714-508-9070
Location
- Region: Buena Park
Financial & listing details
- Price per square foot: $528/sqft
- Tax assessed value: $630,229
- Date on market: 12/19/2025
- Cumulative days on market: 5 days
- Listing terms: Cash to New Loan,Conventional,FHA 203(k)
- Inclusions: Disclosures, Reports and Quotes for deferred maintenance is provided upon request, not to take the place of buyer’s own due diligence. Microwave in pantry; paid off solar panels and installed equipment and fixtures.
- Exclusions: Refrigerator, washer and dryer; furnishings, decor, storage in garage and driveway
- Road surface type: Paved
Price history
| Date | Event | Price |
|---|---|---|
| 1/23/2026 | Sold | $1,400,000+5.4%$528/sqft |
Source:  CRMLS #PW25278401 Report a problem CRMLS #PW25278401 Report a problem | ||
| 1/21/2026 | Pending sale | $1,328,888+230.2%$501/sqft |
Source: CRMLS #PW25278401 Report a problem | ||
| 12/8/1999 | Sold | $402,500$152/sqft |
Source: Public Record Report a problem | ||
Public tax history
| Year | Property taxes | Tax assessment |
|---|---|---|
| 2026 | -- | $630,229 +2% |
| 2025 | $7,350 +7.1% | $617,872 +2% |
| 2024 | $6,862 +2.1% | $605,757 +2% |
| 2023 | $6,723 +1.6% | $593,880 +2% |
| 2022 | $6,616 +0.7% | $582,236 +2% |
| 2021 | $6,567 +1.3% | $570,820 +1% |
| 2020 | $6,485 | $564,967 +2% |
| 2019 | $6,485 +2.5% | $553,890 +2% |
| 2018 | $6,327 +3.5% | $543,030 +2% |
| 2017 | $6,115 | $532,383 +2% |
| 2016 | $6,115 +2.1% | $521,945 +1.5% |
| 2015 | $5,991 +4.9% | $514,105 +2% |
| 2014 | $5,710 | $504,035 +0.5% |
| 2013 | -- | $501,758 +2% |
| 2012 | -- | $491,920 +2% |
| 2011 | -- | $482,275 +0.8% |
| 2010 | -- | $478,671 -0.2% |
| 2009 | -- | $479,810 +2% |
| 2008 | -- | $470,402 +2% |
| 2007 | -- | $461,179 +2% |
| 2006 | -- | $452,137 +2% |
| 2005 | -- | $443,272 +2% |
| 2004 | -- | $434,581 +1.9% |
| 2003 | -- | $426,617 +2% |
| 2002 | -- | $418,252 +2% |
| 2001 | $4,212 +1.9% | $410,051 +2% |
| 2000 | $4,131 | $402,011 |
Find assessor info on the county website
Neighborhood: 90621
Nearby homes
- $1,485,4004 bd2 ba2.6k sqft16 Tidewater Cv, Buena Park, CA 90621Off Market
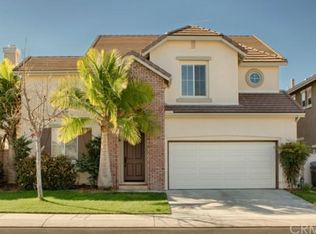
- $1,442,7004 bd3 ba2.6k sqft20 Tidewater Cv, Buena Park, CA 90621Off Market
- $1,438,0005 bd3 ba2.6k sqft12 Tidewater Cv, Buena Park, CA 90621Off Market
- $1,198,5004 bd2 ba2k sqft15 Bayview Dr, Buena Park, CA 90621Off Market
- $1,096,3003 bd2 ba1.7k sqft17 Bayview Dr, Buena Park, CA 90621Off Market
- $1,267,4004 bd3 ba1.9k sqft11 Bayview Dr, Buena Park, CA 90621Off Market
- $1,441,1005 bd3 ba2.6k sqft26 Tidewater Cv, Buena Park, CA 90621Off Market
- $1,230,1004 bd3 ba1.9k sqft19 Bayview Dr, Buena Park, CA 90621Off Market
Nearby schools
GreatSchools rating
- 10/10Charles G. Emery Elementary SchoolGrades: K-5Distance: 0.7 mi
- 7/10Gordon H. Beatty MiddleGrades: 6-8Distance: 0.9 mi
- 6/10Buena Park High SchoolGrades: 9-12Distance: 1 mi
Schools provided by the listing agent
- Elementary: Emery
- Middle: Beattie
- High: Sunny Hills
Source: CRMLS. This data may not be complete. We recommend contacting the local school district to confirm school assignments for this home.
Get a cash offer in 3 minutes
Find out how much your home could sell for in as little as 3 minutes with a no-obligation cash offer.
Estimated market value
$1,399,300
Get a cash offer in 3 minutes
Find out how much your home could sell for in as little as 3 minutes with a no-obligation cash offer.
Estimated market value
$1,399,300
- California
- Orange County
- Buena Park
- 90621
- 18 Tidewater Cv
