Skip main navigation
Closed
  • $850,000

    18 Tipperary Way, Ballston Lake, NY 12019

    4beds
    3,150sqft
    Single Family Residence, Residential
    Built in 2007
    0.65 Acres Lot
    $850,700 Zestimate®
    $270/sqft
    $4,245 Estimated rent

    Home value

    $850,700

    $808,000 - $893,000

    $4,245/mo

    Zestimate® history
    Loading
    Loading...

    Owner options

    List your home for rent

    $4,245/mo

    Rent Zestimate®

    Find your next renter with Zillow Rental Manager. Plus, with online applications, you can quickly screen prospective tenants – for free.

    Learn more

    $4,245/mo

    Rent Zestimate®

    Refinance and save

    $5,885/mo

    Est. payment

    Refinancing to a lower rate could help reduce your monthly payments and save thousands over the life of the loan.

    See today's rates

    $5,885/mo

    Est. payment

    Explore your selling options

    Work with a Zillow partner agent

    Leverage their expertise and Zillow's premium Showcase listings to get your home seen by more buyers.

    Get started

    List with your own agent

    Get your home in front of millions of buyers by listing it on Zillow.

    Learn how to do it

    Sell it yourself

    Take full control of how buyers see your home on Zillow by listing For Sale by Owner (FSBO).

    List your home

    What's special

    Versatile office or playroomNewer deckThree additional bedroomsHot tubDouble staircaseGenerously sized primary suite
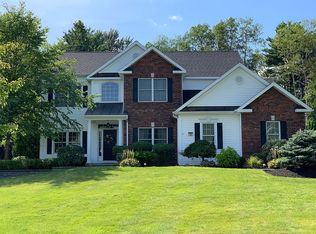
    Luxuriously maintained Colonial in the highly sought-after Fairway Woods neighborhood! This spacious home features a double staircase, a formal living room, an inviting family room with a gas fireplace, and an expansive kitchen with a dining area and direct access to the deck for effortless outdoor entertaining. A formal dining room with a butler's pantry and a versatile office or playroom, which could easily be converted into a first-floor bedroom, complete the main level. Upstairs, the generously sized primary suite features a beautifully renovated en-suite bathroom (2021) with high-end finishes. Three additional bedrooms and a fully renovated full bathroom (2024) complete the second floor. Outside, enjoy the newer deck (2021), a spacious patio with a gas fire pit, and a hot tub (2021), all overlooking a beautifully landscaped lot backed by forever-wild land for added privacy. There is also plenty of space for a future pool. Fairway Woods borders Van Patten Golf Club and is just 20 minutes from Saratoga Springs and Saratoga Lake. Located within the highly regarded Shenendehowa Central School District, this home offers an exceptional combination of space, comfort, privacy, and convenience.

    Zillow last checked:

    Listing updated:

    Listed by:

    Lilian Black 518-817-1169,

    KW Platform

    Bought with:

    Vincenza Shellard, 40SH1049039

    Coldwell Banker Prime Properties

    Source: Global MLS,MLS#: 202622810MLS Logo

    Facts & features

    Interior

    Bedrooms & bathrooms
    • Bedrooms: 4
    • Bathrooms: 3
    • Full bathrooms: 2
    • 1/2 bathrooms: 1
    Primary bedroom
    • Level: Second
    Bedroom
    • Level: Second
    Bedroom
    • Level: Second
    Bedroom
    • Level: Second
    Primary bathroom
    • Level: Second
    Half bathroom
    • Level: First
    Full bathroom
    • Level: Second
    Basement
    • Level: Basement
    Dining room
    • Level: First
    Entry
    • Level: First
    Family room
    • Level: First
    Kitchen
    • Level: First
    Laundry
    • Level: First
    Living room
    • Level: First
    Mud room
    • Level: First
    Office
    • Level: First
    Heating
    • Forced Air, Natural Gas
    Cooling
    • Central Air
    Appliances
    • Included: Convection Oven, Dishwasher, Disposal, Electric Oven, Gas Water Heater, Microwave, Range, Refrigerator, Washer/Dryer, Water Softener
    • Laundry: Laundry Room
    Features
    • High Speed Internet, Ceiling Fan(s), Walk-In Closet(s), Built-in Features, Ceramic Tile Bath, Crown Molding, Eat-in Kitchen, Kitchen Island
    • Flooring: Carpet, Ceramic Tile, Hardwood
    • Doors: French Doors
    • Basement: Bilco Doors,Finished,Interior Entry,Sump Pump,Unfinished,Walk-Out Access
    • Number of fireplaces: 1
    • Fireplace features: Family Room, Gas
    Interior area
    • Total structure area: 3,150
    • Total interior livable area: 3,150 sqft
    • Finished area above ground: 3,150
    • Finished area below ground: 1,100

    Property

    Parking
    • Total spaces: 3
    • Parking features: Attached
    • Attached garage spaces: 3
    Features
    • Entry location: First
    • Patio & porch: Composite Deck, Patio
    • Exterior features: Garden, Lighting
    • Has view: Yes
    • View description: Trees/Woods
    Lot
    • Size: 0.65 Acres
    • Features: Level, Private, Sprinklers In Front, Sprinklers In Rear, Cleared, Garden, Landscaped
    Details
    • Parcel number: 412400 258.1916
    • Zoning description: Single Residence
    • Special conditions: Standard

    Construction

    Type & style
    • Home type: SingleFamily
    • Architectural style: Colonial
    • Property subtype: Single Family Residence, Residential
    Materials
    • Brick, Vinyl Siding
    • Roof: Asphalt
    Condition
    • New construction: No
    • Year built: 2007

    Utilities & green energy

    • Sewer: Public Sewer
    • Water: Public
    • Utilities for property: Cable Available

    Community & HOA

    Community
    • Subdivision: Fairway Woods
    HOA
    • Has HOA: No
    Location
    • Region: Ballston Lake

    Financial & listing details

    • Price per square foot: $270/sqft
    • Tax assessed value: $742,222
    • Annual tax amount: $11,569
    • Date on market: 7/29/2026

    Price history

    DateEventPrice
    9/24/2026Sold$850,000$270/sqft
    Source: Global MLS #202622810 Report a problem
    8/5/2026Pending sale$850,000$270/sqft
    Source: Global MLS #202622810 Report a problem
    7/29/2026Listed for sale$850,000+60.4%$270/sqft
    Source: Global MLS #202622810 Report a problem
    7/30/2013Sold$530,000-3.3%$168/sqft
    Source: Global MLS #201314798 Report a problem
    3/24/2013Listed for sale$547,900+8.8%$174/sqft
    Source: Coldwell Banker Prime Prop. #201314798 Report a problem
    9/11/2007Sold$503,735$160/sqft
    Source: Public Record Report a problem

    Public tax history

    YearProperty taxesTax assessment
    2025-- $267,200
    2024-- $267,200
    2023-- $267,200
    2022-- $267,200
    2021-- $267,200
    2020-- $267,200
    2019-- $267,200
    2018-- $267,200
    2017$9,558 +320.9%$267,200
    2016$2,271 +0%$267,200
    2015$2,271 -74.9%$267,200
    2014$9,057 $267,200
    2013-- $267,200
    2012-- $267,200
    2011-- $267,200
    2010-- $267,200
    2009-- $267,200
    2008-- $267,200 +1137%
    2007-- $21,600
    2006-- $21,600
    Find assessor info on the county website

    Neighborhood: 12019

    Nearby schools

    GreatSchools rating
    Schools provided by the listing agent
    • High: Shenendehowa

    Source: Global MLS. This data may not be complete. We recommend contacting the local school district to confirm school assignments for this home.

    Sell for more on Zillow
    Get a Zillow Showcase℠ listing at no additional cost and you could sell for .
    $850,700
    2% more
    +$17,014
    With Zillow Showcase(estimated)
    $867,714
    Sell for more on Zillow
    Get a Zillow Showcase℠ listing at no additional cost and you could sell for .
    $850,700
    2% more
    +$17,014
    With Zillow Showcase(estimated)
    $867,714