Skip main navigation
Sold for $550,000
  • $550,000

    18 Tomahawk Ct, Medford, NJ 08055

    5beds
    4,102sqft
    Single Family Residence
    Built in 1972
    0.52 Acres Lot
    $554,400 Zestimate®
    $134/sqft
    $5,251 Estimated rent

    Home value

    $554,400

    $505,000 - $610,000

    $5,251/mo

    Zestimate® history
    Loading
    Loading...

    Owner options

    List your home for rent

    $5,251/mo

    Rent Zestimate®

    Find your next renter with Zillow Rental Manager. Plus, with online applications, you can quickly screen prospective tenants – for free.

    Learn more

    $5,251/mo

    Rent Zestimate®

    Refinance and save

    $4,678/mo

    Est. payment

    Refinancing to a lower rate could help reduce your monthly payments and save thousands over the life of the loan.

    See today's rates

    $4,678/mo

    Est. payment

    Explore your selling options

    Work with a Zillow partner agent

    Leverage their expertise and Zillow's premium Showcase listings to get your home seen by more buyers.

    Get started

    List with your own agent

    Get your home in front of millions of buyers by listing it on Zillow.

    Learn how to do it

    Sell it yourself

    Take full control of how buyers see your home on Zillow by listing For Sale by Owner (FSBO).

    List your home

    What's special

    Private bedroom balconyArchitectural ceilingsPrivate lake communityWooded backyardSignificant storage areasGourmet style kitchenFormal dining room
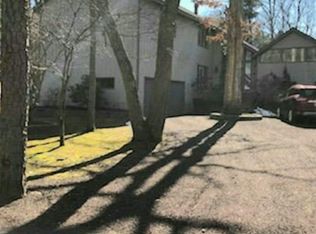
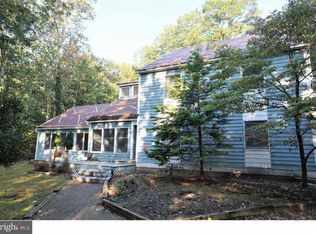
    Best & Final Due 6:00 PM 1/17/2026. A very rare opportunity ….in this market to own in one of Medford’s most sought-after neighborhoods. Prestigious Cardinal Ridge. A stunning 4 or 5 bedroom three bath home in a private lake community in Medford. Rarely does this type of house come up for sale in this community that often…simply an exquisite blend of charm, comfort and seclusion. Yes, this house has so many options, and many rooms could be interchangeable. This stunning multi-level open floor plan cedar contemporary residence embodies the quiet elegance and contentment, & amenities that homebuyers are seeking today. It does need some “TLC” and is priced accordingly. As you enter there is a dynamic two-story double landing staircase foyer that leads to the sunken living room and formal dining room,….where natural light flows throughout this home. Most incredible is the magnificent stone floor to ceiling fireplace. The main level includes three bedrooms, a surprising family room which has a set of sliding doors with huge windows, that leads to the deck, and a wooded backyard. The gourmet style kitchen sets the stage for entertainment. The kitchen is positioned in the center which makes it great for family settings and celebrations. Additionally, the architectural ceilings make for a dynamic setting. The main level has three bedrooms, in addition to the Dining & Living room areas, and Great Room. The upper level has a primary bedroom with cathedral ceilings, and bath with a soaking tub and skylights his & her walk-in closets, along with a private balcony. The second bedroom, … is presently utilized as a nursery, with vaulted ceilings, windows, and spotlights, which could be used for many other purposes and uses. The lower Level consists of a second family room with a fireplace, along with four other rooms which can be used as a weight room, hobby room, sewing room, storage, or whatever you desire. Here are just a few of the many amenities and features. 1. Wood Ceilings, 2. Solid Hardwood Oak Floors were professionally refinished, 3. Brand new range gas oven, new microwave & refrigerator, 4. Significant Storage areas, 5. Installed new Ecobee smart thermostats, 6. Installed new sliding wood barn door, top of stairs to upper level, 7. Had the nursery on the upper floor professionally painted, installed a fan/light, 8. Inside access to the two-car garage. 9. The basement has an estimated 1400SF with industrial commercial grade tiled floors, 10. Outside shower, 11. Private Bedroom balcony, 12 Replaced brand new well pressure tank (upgraded size). 13. Yearly Carpenter Bee treatment. 14. Garage door replaced. 15. Replaced all wall-to-wall carpeting (with upgraded waterproof "pet proof" carpet pad underneath, 16. Very short walking distance to private beach & nature trail, Swimming, Ice Skating, Fishing, Boating, etc. Close to first class medical facilities such as Fox Chase, University of Penn, Jefferson, Cooper Andersen. Since it’s on a Court, very little traffic. Just to mention some other key factors. Medford’s accessibility is by I-295, & Routes 38, 206, 73, 70, PA & NJ Turnpikes, & the Atlantic City Expressway and, close proximity to center Philadelphia and Shore points. Within close proximity to the high-end Promenade Shopping center, and minutes away from the Cherry Hill & Moorestown Malls, the Marketplace at Garden State, and Centerton Square/Moorestown. It's approximately 30 minutes to center Philadelphia, about an hour's drive Jersey Beaches, and 1 hour+ to New York City, not to mention that it's centrally located in the Tri State area. A short drive to the Ben Franklin, Walt Whitman, Tacony-Palmyra Bridge or Burlington/Bristol Bridges connecting with I-95 & Bucks County. Easily accessible to the Philadelphia International Airport and Atlantic City's Int'l Airport. The property is being sold "AS IS", and,.. all inspections, certifications, and approvals are the buyer's responsibil.

    Zillow last checked:

    Listing updated:

    Listed by:

    James Moffa 609-458-3711,

    Keller Williams Realty - Marlton

    Bought with:

    Lina Siciliano, 1752309

    Real Broker, LLC

    Source: Bright MLS,MLS#: NJBL2070056MLS Logo

    Facts & features

    Interior

    Bedrooms & bathrooms
    • Bedrooms: 5
    • Bathrooms: 3
    • Full bathrooms: 3
    • Main level bathrooms: 2
    • Main level bedrooms: 3
    Other
    • Level: Lower
    • Area: 120 Square Feet
    • Dimensions: 12 X 10
    Office
    • Level: Upper
    • Area: 120 Square Feet
    • Dimensions: 12 X 10
    Heating
    • Forced Air, Natural Gas
    Cooling
    • Central Air, Natural Gas
    Appliances
    • Included: Microwave, Built-In Range, Dishwasher, Dryer, Oven, Self Cleaning Oven, Oven/Range - Gas, Refrigerator, Stainless Steel Appliance(s), Washer, Water Conditioner - Owned, Water Heater, Gas Water Heater
    • Laundry: Dryer In Unit, Has Laundry, Main Level, Washer In Unit
    Features
    • Breakfast Area, Built-in Features, Butlers Pantry, Soaking Tub, Bathroom - Stall Shower, Bathroom - Walk-In Shower, Ceiling Fan(s), Bathroom - Tub Shower, Combination Kitchen/Dining, Crown Molding, Open Floorplan, Eat-in Kitchen, Kitchen Island, Recessed Lighting, Walk-In Closet(s), Other, Cathedral Ceiling(s), Vaulted Ceiling(s), Dry Wall
    • Flooring: Carpet, Ceramic Tile, Hardwood, Laminate, Tile/Brick, Engineered Wood, Wood
    • Windows: Skylight(s)
    • Basement: Partially Finished,Interior Entry,Exterior Entry,Space For Rooms
    • Number of fireplaces: 1
    • Fireplace features: Stone, Mantel(s)
    Interior area
    • Total structure area: 4,102
    • Total interior livable area: 4,102 sqft
    • Finished area above ground: 2,702
    • Finished area below ground: 1,400

    Property

    Parking
    • Total spaces: 2
    • Parking features: Built In, Garage Door Opener, Inside Entrance, Other, Crushed Stone, Attached
    • Attached garage spaces: 2
    • Details: Garage Sqft: 450
    Accessibility
    • Accessibility features: 2+ Access Exits, >84" Garage Door, Accessible Entrance, Accessible Doors
    Features
    • Levels: Three
    • Stories: 3
    • Exterior features: Lighting, Outdoor Shower, Play Area
    • Pool features: None
    • Fencing: Privacy
    • Has view: Yes
    • View description: Trees/Woods
    • Frontage length: Road Frontage: 80
    Lot
    • Size: 0.52 Acres
    • Features: Corner Lot, Cul-De-Sac, Corner Lot/Unit
    Details
    • Additional structures: Above Grade, Below Grade
    • Parcel number: 2005301 0500022
    • Zoning: RES
    • Special conditions: Standard

    Construction

    Type & style
    • Home type: SingleFamily
    • Architectural style: Other
    • Property subtype: Single Family Residence
    Materials
    • Frame, Wood Siding, Stick Built, Mixed Plumbing, Copper Plumbing
    • Foundation: Block
    • Roof: Asphalt,Shingle
    Condition
    • Good
    • New construction: No
    • Year built: 1972

    Utilities & green energy

    • Electric: 150 Amps
    • Sewer: On Site Septic
    • Water: Private
    • Utilities for property: Cable Connected, Electricity Available, Phone, Phone Available, Natural Gas Available, Water Available, Other, Cable, Fiber Optic

    Community & neighborhood

    Location
    • Region: Medford
    • Subdivision: Cardinal Ridge
    • Municipality: MEDFORD TWP

    HOA & financial

    HOA
    • Has HOA: Yes
    • HOA fee: $853 annually
    • Association name: CARDINAL RIDGE CONDOMINIUM ASSOCIATION

    Other

    Other facts
    • Listing agreement: Exclusive Right To Sell
    • Listing terms: Cash,Conventional,FHA,VA Loan,USDA Loan
    • Ownership: Fee Simple
    • Road surface type: Black Top, Paved

    Price history

    DateEventPrice
    3/13/2026Sold$550,000-8.3%$134/sqft
    Source: Bright MLS #NJBL2070056 Report a problem
    1/20/2026Pending sale$600,000$146/sqft
    Source: Bright MLS #NJBL2070056 Report a problem
    10/24/2025Price change$600,000-7.7%$146/sqft
    Source: Bright MLS #NJBL2070056 Report a problem
    8/15/2025Listed for sale$649,900+62.5%$158/sqft
    Source: Bright MLS #NJBL2070056 Report a problem
    3/23/2019Sold$400,000$98/sqft
    Source: Public Record Report a problem
    1/7/2019Listed for sale$400,000+1.3%$98/sqft
    Source: Keller Williams Realty - Moore #NJBL245026 Report a problem
    6/16/2018Listing removed$395,000$96/sqft
    Source: Owner Report a problem
    4/26/2018Listed for sale$395,000$96/sqft
    Source: Owner Report a problem

    Public tax history

    YearProperty taxesTax assessment
    2025$12,251 +7%$345,200
    2024$11,454 $345,200
    2023-- $345,200
    2022$11,219 +0.6%$345,200
    2021$11,157 +8.4%$345,200
    2020$10,293 +1.4%$345,200 +6.3%
    2019$10,150 +0.7%$324,800
    2018$10,075 +0.3%$324,800
    2017$10,043 -3.2%$324,800
    2016$10,375 +3.1%$324,800 -4.6%
    2015$10,058 +3.4%$340,600
    2014$9,728 -8.9%$340,600
    2013$10,674 +25.5%$340,600 -12%
    2012$8,506 +1.4%$387,000 +103.4%
    2011$8,387 +2.3%$190,300
    2010$8,198 +0.7%$190,300
    2009$8,139 -0.8%$190,300
    2008$8,202 +3.6%$190,300
    2007$7,918 +5.4%$190,300
    2006$7,515 +3.7%$190,300
    2005$7,249 +8%$190,300
    2004$6,714 $190,300
    2003-- $190,300
    2002-- $190,300
    2001-- $190,300

    Find assessor info on the county website

    Neighborhood: 08055

    Nearby schools

    GreatSchools rating
    Schools provided by the listing agent
    • Elementary: Chairville E.s.
    • Middle: Medford Twp Memorial
    • High: Shawnee H.s.
    • District: Medford Township Public Schools

    Source: Bright MLS. This data may not be complete. We recommend contacting the local school district to confirm school assignments for this home.

    Get a cash offer in 3 minutes
    Find out how much your home could sell for in as little as 3 minutes with a no-obligation cash offer.
    Estimated market value
    $554,400
    Get a cash offer in 3 minutes
    Find out how much your home could sell for in as little as 3 minutes with a no-obligation cash offer.
    Estimated market value
    $554,400