Skip main navigation
Closed
  • Listed by: Keller Williams Realty-Metropolitan
    Bought with: Keller Williams Realty-Metropolitan
    $853,500

    18 Tonga Drive, Bow, NH 03304

    3beds
    3,826sqft
    Single Family Residence
    Built in 1988
    2.12 Acres Lot
    $853,500 Zestimate®
    $223/sqft
    $5,748 Estimated rent

    Home value

    $853,500

    $802,000 - $913,000

    $5,748/mo

    Zestimate® history
    Loading
    Loading...

    Owner options

    List your home for rent

    $5,748/mo

    Rent Zestimate®

    Find your next renter with Zillow Rental Manager. Plus, with online applications, you can quickly screen prospective tenants – for free.

    Learn more

    $5,748/mo

    Rent Zestimate®

    Refinance and save

    $4,796/mo

    Est. payment

    Refinancing to a lower rate could help reduce your monthly payments and save thousands over the life of the loan.

    See today's rates

    $4,796/mo

    Est. payment

    Explore your selling options

    Work with a Zillow partner agent

    Leverage their expertise and Zillow's premium Showcase listings to get your home seen by more buyers.

    Get started

    List with your own agent

    Get your home in front of millions of buyers by listing it on Zillow.

    Learn how to do it

    Sell it yourself

    Take full control of how buyers see your home on Zillow by listing For Sale by Owner (FSBO).

    List your home

    What's special

    Garage doorWood staircaseCustom homeLarge closet spaceEn suite bathCentral acCathedral ceilings

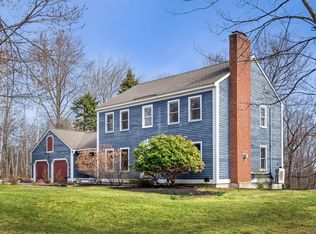
    This Gorgeous Custom Timberpeg Post & Beam home in Bow, NH is ready for you! Snag this one of a kind custom home before it's gone! Located at the top of Tonga's Longview Neighborhood, this custom home is nestled in a gorgeous 2+ acre wooded private lot. Floor to roof windows & skylights allow for all the natural sunlight to stream in. Center to roof chimney reflects the quality masonry that adds a special touch to this custom home. Open concept with cathedral ceilings, updated granite counters with a center cooking island for easy enjoyment. Enjoy the wood staircase to the second floor which overlooks the kitchen and living room. Primary bedroom suite with a large walk-in closet, En Suite Bath with a soaking tub, separate showers, double sinks. The spiral staircase takes you to the third floor Bedroom/Office space which includes a Half Bath. Enjoy the first floor den, with a Grand Foyer/Sunroom. Entry from the Garage door or side door. Three car Garage with finished guest quarters above the garage which includes a 3/4 Bath and large closet space. Enjoy the paved circular driveway, wrap around deck, walkout basement and beautiful landscaped yard. Central AC and VAC. Come see this gorgeous home! Showings to start at the open house Friday 5/19 at 5:30pm. Open houses are Friday 5/19 5:30-7:30 and Saturday 11am-2pm.

    This property is off market, which means it's not currently listed for sale or rent on Zillow. This may be different from what's available on other websites or public sources.

    Zillow last checked:

    Listing updated:

    Listed by:

    Georgia Melas,

    Keller Williams Realty-Metropolitan 603-232-8282

    Bought with:

    Tess Crane-Stenslie

    Keller Williams Realty-Metropolitan

    Source: PrimeMLS,MLS#: 4953030MLS Logo

    Facts & features

    Interior

    Bedrooms & bathrooms
    • Bedrooms: 3
    • Bathrooms: 5
    • Full bathrooms: 2
    • 3/4 bathrooms: 1
    • 1/2 bathrooms: 2
    Heating
    • Oil, Forced Air
    Cooling
    • Central Air
    Appliances
    • Included: Electric Cooktop, Dishwasher, Disposal, Dryer, Microwave, Wall Oven, Refrigerator, Washer, Separate Water Heater, Tank Water Heater
    • Laundry: Laundry Hook-ups, 1st Floor Laundry
    Features
    • Central Vacuum, Cathedral Ceiling(s), Ceiling Fan(s), Dining Area, Hearth, Kitchen Island, Kitchen/Dining, Kitchen/Family, Kitchen/Living, Living/Dining, Primary BR w/ BA, Natural Light, Natural Woodwork, Walk-In Closet(s)
    • Flooring: Carpet, Ceramic Tile, Hardwood, Tile
    • Windows: Skylight(s)
    • Basement: Concrete,Concrete Floor,Full,Interior Stairs,Storage Space,Unfinished,Walkout,Walk-Out Access
    • Has fireplace: Yes
    • Fireplace features: Fireplace Screens/Equip, Wood Burning
    Interior area
    • Total structure area: 5,558
    • Total interior livable area: 3,826 sqft
    • Finished area above ground: 3,826
    • Finished area below ground: 0

    Property

    Parking
    • Total spaces: 3
    • Parking features: Paved, Auto Open, Attached
    • Garage spaces: 3
    Features
    • Levels: 3
    • Stories: 3
    • Exterior features: Deck, Natural Shade
    • Frontage length: Road frontage: 100
    Lot
    • Size: 2.12 Acres
    • Features: Country Setting, Landscaped, Level, Subdivided, Wooded, Neighborhood
    Details
    • Parcel number: BOWWM004B004L125G4
    • Zoning description: residential

    Construction

    Type & style
    • Home type: SingleFamily
    • Architectural style: Contemporary
    • Property subtype: Single Family Residence
    Materials
    • Post and Beam, Clapboard Exterior
    • Foundation: Concrete, Poured Concrete
    • Roof: Asphalt Shingle
    Condition
    • New construction: No
    • Year built: 1988

    Utilities & green energy

    • Electric: 200+ Amp Service, Circuit Breakers
    • Sewer: Private Sewer, Septic Tank
    • Utilities for property: Phone

    Community & neighborhood

    Security
    • Security features: Security System, Smoke Detector(s)
    Location
    • Region: Bow

    Other

    Other facts
    • Road surface type: Paved

    Price history

    DateEventPrice
    6/27/2023Sold$675,000+12.5%$176/sqft
    Source: PrimeMLS #4953030 Report a problem
    5/22/2023Contingent$599,900$157/sqft
    Source: PrimeMLS #4953030 Report a problem
    5/17/2023Listed for sale$599,900+3.4%$157/sqft
    Source: PrimeMLS #4953030 Report a problem
    10/7/2022Sold$580,000-10.8%$152/sqft
    Source: PrimeMLS #4917363 Report a problem
    8/25/2022Contingent$650,000$170/sqft
    Source: PrimeMLS #4917363 Report a problem
    8/13/2022Price change$650,000-3.7%$170/sqft
    Source: PrimeMLS #4917363 Report a problem
    8/9/2022Price change$675,000-3.4%$176/sqft
    Source: PrimeMLS #4917363 Report a problem
    7/11/2022Price change$699,000-3.6%$183/sqft
    Source: PrimeMLS #4917363 Report a problem
    6/28/2022Listed for sale$725,000$189/sqft
    Source: PrimeMLS #4917363 Report a problem
    6/27/2022Contingent$725,000$189/sqft
    Source: PrimeMLS #4917363 Report a problem
    6/23/2022Listed for sale$725,000$189/sqft
    Source: PrimeMLS #4917363 Report a problem

    Public tax history

    YearProperty taxesTax assessment
    2024$16,089 +9.7%$813,400 +54.3%
    2023$14,661 +4.9%$527,200
    2022$13,981 +3.7%$527,200
    2020$13,486 -2.4%$527,200
    2019$13,818 +9.7%$527,200 +16.2%
    2018$12,601 -0.1%$453,600 -0.2%
    2017$12,616 +5.6%$454,300
    2016$11,944 -1.2%$454,300 +7.2%
    2015$12,092 -3.3%$423,700
    2014$12,503 +14.7%$423,700 +5.5%
    2011$10,903 $401,600

    Find assessor info on the county website

    Neighborhood: 03304

    Nearby schools

    GreatSchools rating
    Schools provided by the listing agent
    • Elementary: Bow Elementary
    • Middle: Bow Memorial School
    • High: Bow High School
    • District: Bow School District SAU #67

    Source: PrimeMLS. This data may not be complete. We recommend contacting the local school district to confirm school assignments for this home.

    Get a cash offer in 3 minutes
    Find out how much your home could sell for in as little as 3 minutes with a no-obligation cash offer.
    Estimated market value
    $853,500
    Get a cash offer in 3 minutes
    Find out how much your home could sell for in as little as 3 minutes with a no-obligation cash offer.
    Estimated market value
    $853,500