Skip main navigation
Off market
Street View
  • $599,000

    18 Tory Cir, Leominster, MA 01453

    3beds
    1,672sqft
    Single Family Residence
    Built in 1983
    0.71 Acres Lot
    $599,000 Zestimate®
    $358/sqft
    $2,949 Estimated rent

    Home value

    $599,000

    $569,000 - $629,000

    $2,949/mo

    Zestimate® history
    Loading
    Loading...

    Owner options

    List your home for rent

    $2,949/mo

    Rent Zestimate®

    Find your next renter with Zillow Rental Manager. Plus, with online applications, you can quickly screen prospective tenants – for free.

    Learn more

    $2,949/mo

    Rent Zestimate®

    Refinance and save

    $3,833/mo

    Est. payment

    Refinancing to a lower rate could help reduce your monthly payments and save thousands over the life of the loan.

    See today's rates

    $3,833/mo

    Est. payment

    Explore your selling options

    Work with a Zillow partner agent

    Leverage their expertise and Zillow's premium Showcase listings to get your home seen by more buyers.

    Get started

    List with your own agent

    Get your home in front of millions of buyers by listing it on Zillow.

    Learn how to do it

    Sell it yourself

    Take full control of how buyers see your home on Zillow by listing For Sale by Owner (FSBO).

    List your home

    What's special

    Open floor planWalk in showerNew composite trex deckLocated close to shoppingSmall cul de sacHighway accessNew half bath

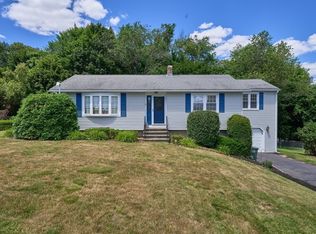
    Motivated Sellers. HOME WARRANTY Here is your chance to own this immaculate remodeled home in South Leominster! This 3 bed, 1.5 bath split entry is conveniently located close to shopping, restaurants, highway access and on a small cul de sac! Enter the front door and a few steps up you are greeted by an open floor plan. Living room with hardwood, vaulted ceiling, and a bow window letting plenty of natural sunlight in. The dining room offers hardwood and slider to the new composite trex deck. New kitchen featuring granite, 32 inch cabinets, crown molding, appliances (warranty) and floors. A remodeled full bath with walk in shower, glass door, 48 inch vanity and linen closet, primary bedroom with new half bath. 2 additional bedrooms with new floor to complete the main living space. Downstairs features a family room with new floors and new Enviro EF20 pellet stove. Partially finished laundry room, storage for your extra goods. Access to the 1 car garage.

    This property is off market, which means it's not currently listed for sale or rent on Zillow. This may be different from what's available on other websites or public sources.

    Zillow last checked:

    Listing updated:

    Listed by:

    Kris Lippi 855-283-0001,

    Get Listed Realty, LLC 860-595-2506

    Bought with:

    Wendi Balkan

    Coldwell Banker Realty - Chelmsford

    Source: MLS PIN,MLS#: 73110457

    Facts & features

    Interior

    Bedrooms & bathrooms
    • Bedrooms: 3
    • Bathrooms: 2
    • Full bathrooms: 1
    • 1/2 bathrooms: 1
    Primary bathroom
    • Features: Yes
    Heating
    • Oil
    Cooling
    • Wall Unit(s)
    Appliances
    • Included: Water Heater, Microwave, ENERGY STAR Qualified Refrigerator, ENERGY STAR Qualified Dryer, ENERGY STAR Qualified Dishwasher, ENERGY STAR Qualified Washer, Range
    • Laundry: Gas Dryer Hookup, Washer Hookup
    Features
    • Flooring: Wood, Carpet, Laminate
    • Windows: Insulated Windows
    • Basement: Partially Finished,Walk-Out Access,Garage Access
    • Number of fireplaces: 1
    Interior area
    • Total structure area: 1,672
    • Total interior livable area: 1,672 sqft

    Property

    Parking
    • Total spaces: 5
    • Parking features: Attached, Off Street
    • Attached garage spaces: 1
    • Uncovered spaces: 4
    Accessibility
    • Accessibility features: No
    Features
    • Patio & porch: Deck - Composite
    • Exterior features: Deck - Composite, Professional Landscaping, Decorative Lighting
    • Frontage length: 20.00
    Lot
    • Size: 0.71 Acres
    • Features: Cul-De-Sac, Wooded, Gentle Sloping
    Details
    • Parcel number: M:0400 B:0044 L:0000,1584689
    • Zoning: Res

    Construction

    Type & style
    • Home type: SingleFamily
    • Architectural style: Split Entry
    • Property subtype: Single Family Residence
    Materials
    • Frame, Stone
    • Foundation: Concrete Perimeter
    • Roof: Shingle
    Condition
    • Year built: 1983

    Utilities & green energy

    • Electric: 100 Amp Service
    • Sewer: Public Sewer
    • Water: Public
    • Utilities for property: for Electric Range, for Gas Dryer, Washer Hookup

    Community & HOA

    Community
    • Features: Public Transportation, Shopping, Park, Walk/Jog Trails, Medical Facility, Bike Path, Highway Access, Public School
    • Security: Security System
    HOA
    • Has HOA: No
    Location
    • Region: Leominster

    Financial & listing details

    • Price per square foot: $358/sqft
    • Tax assessed value: $376,900
    • Annual tax amount: $5,857
    • Date on market: 12/30/2025
    • Road surface type: Paved

    Price history

    DateEventPrice
    6/29/2023Sold$525,000-4.5%$314/sqft
    Source: MLS PIN #73110457 Report a problem
    5/24/2023Contingent$549,900$329/sqft
    Source: MLS PIN #73110457 Report a problem
    5/15/2023Price change$549,900-4.4%$329/sqft
    Source: MLS PIN #73110457 Report a problem
    5/11/2023Listed for sale$574,999+35.3%$344/sqft
    Source: MLS PIN #73110457 Report a problem
    10/28/2022Sold$425,000+1.4%$254/sqft
    Source: MLS PIN #73037029 Report a problem
    9/15/2022Listed for sale$419,000$251/sqft
    Source: MLS PIN #73037029 Report a problem

    Public tax history

    YearProperty taxesTax assessment
    2025$6,138 +2.8%$437,500 +6.4%
    2024$5,968 +1.9%$411,300 +9.1%
    2023$5,857 +4%$376,900 +10.9%
    2022$5,630 +6.3%$340,000 +16.4%
    2021$5,298 +2.8%$292,200 +2%
    2020$5,153 +4.1%$286,600 +7.4%
    2019$4,948 -1.3%$266,900 +2.9%
    2018$5,012 +9.7%$259,300 +12%
    2017$4,569 +6.3%$231,600 +5.5%
    2016$4,300 +3.2%$219,600 +2.4%
    2015$4,168 +3.6%$214,400 +0.7%
    2014$4,022 +5.2%$212,900
    2013$3,824 +2.4%$212,900 -4.7%
    2012$3,735 +4.3%$223,400 -3.8%
    2011$3,580 +15.9%$232,300 +3.9%
    2010$3,089 -4.7%$223,500 -17.1%
    2009$3,242 -3.9%$269,500 -10.1%
    2008$3,372 +3.6%$299,700 +0.1%
    2007$3,256 +3.5%$299,300 +2.6%
    2006$3,147 +2.4%$291,700 +11.6%
    2005$3,074 +1.5%$261,400 +9.2%
    2004$3,030 +13.8%$239,300 +16.8%
    2003$2,662 +9.1%$204,800 +18.2%
    2002$2,440 +11.1%$173,300 +37%
    1995$2,196 $126,500
    Find assessor info on the county website

    Neighborhood: 01453

    Nearby schools

    GreatSchools rating
    Schools provided by the listing agent
    • Elementary: Fall Brook
    • Middle: Samoset School
    • High: Leominster High

    Source: MLS PIN. This data may not be complete. We recommend contacting the local school district to confirm school assignments for this home.

    Get a cash offer in 3 minutes
    Find out how much your home could sell for in as little as 3 minutes with a no-obligation cash offer.
    Estimated market value
    $599,000
    Get a cash offer in 3 minutes
    Find out how much your home could sell for in as little as 3 minutes with a no-obligation cash offer.
    Estimated market value
    $599,000